
Kubie 160
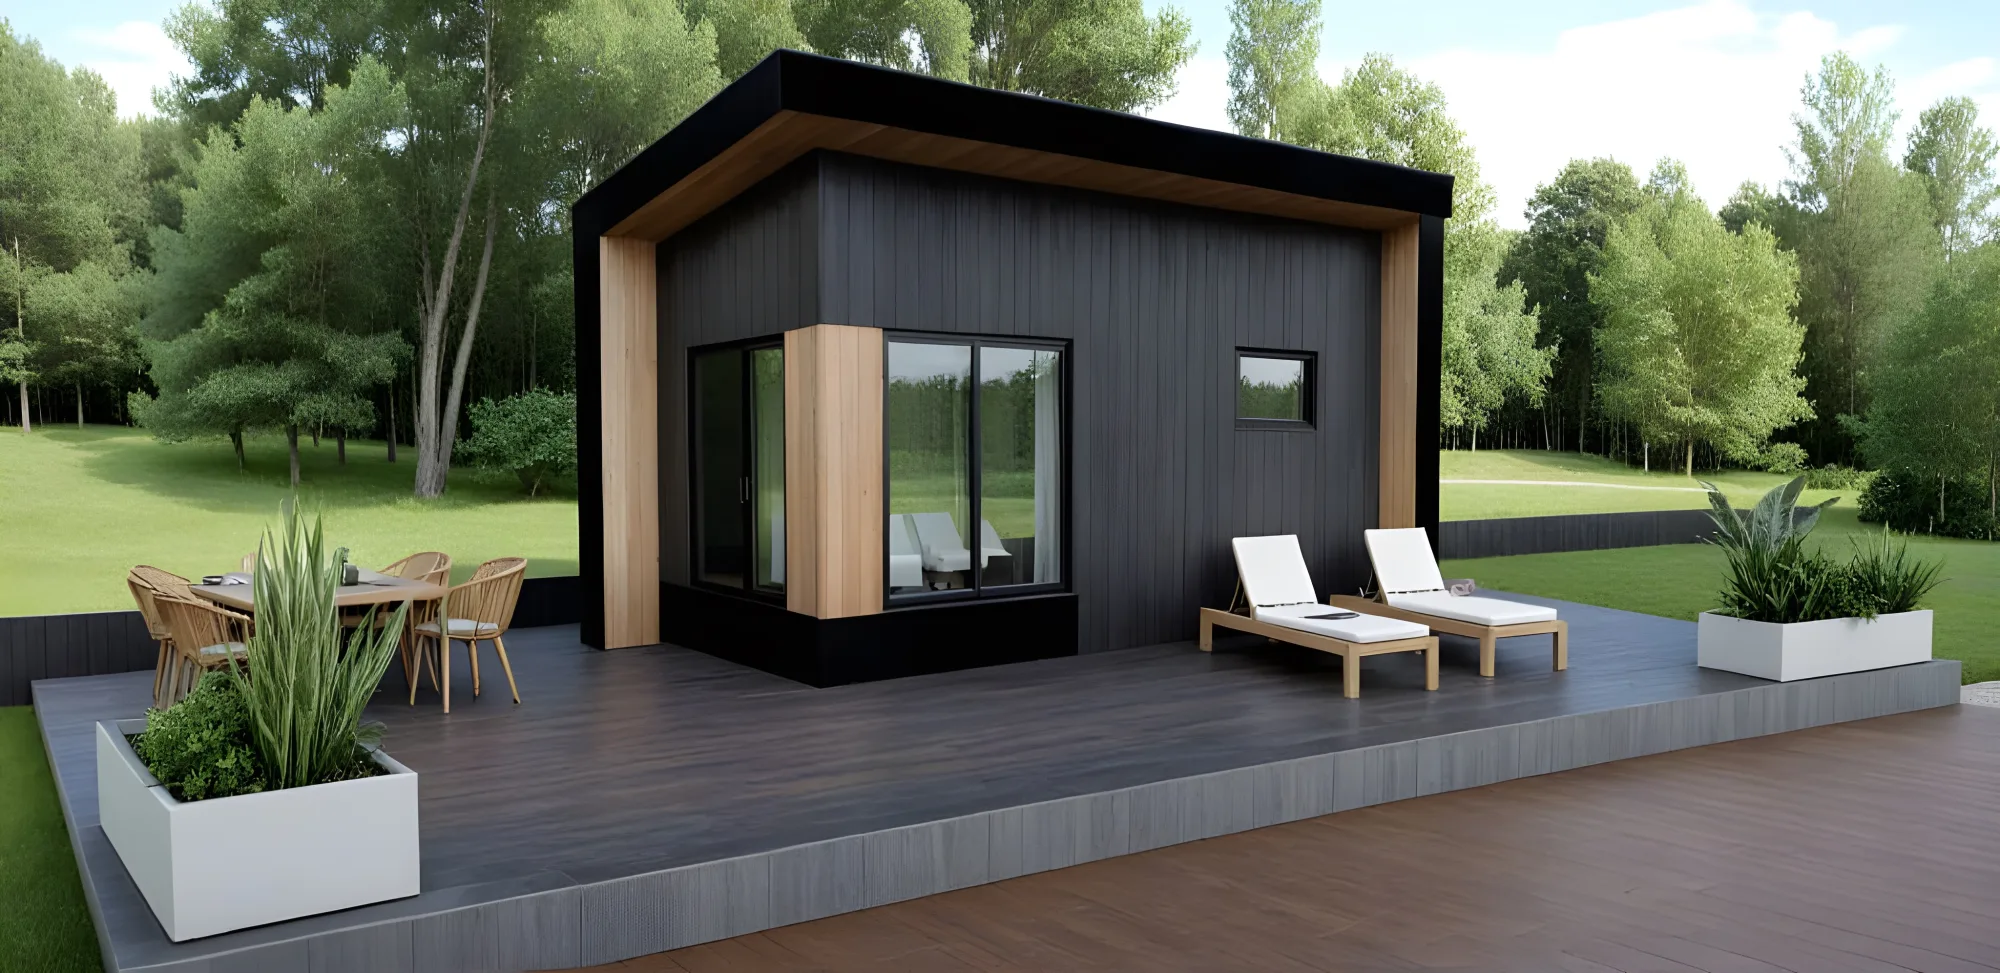
A 160 sq ft modular studio, delivered finished — net-zero-ready and all-electric, with a charred-hemlock exterior and a warm, vaulted interior. Drop it in your backyard as an office, studio, gym, bunkie, or a self-contained suite.
From $65,000 CAD
Basic shell — finished interior with electrical, no bathroom or kitchenette — from $55,000.
Gallery
See the Kubie, inside and out.
Delivered finished — vaulted interior, real kitchenette, and a charred-hemlock exterior built for every season. Tap any image to enlarge. Renderings are shown furnished and styled; furniture and décor are not included.
What It’s For
One small building, many uses.
- A backyard home office or private studio — no daily commute, no plumbing needed
- A gym, art studio, workshop, or music room
- A pool cabana or change room — no plumbing means no winterizing headaches
- A guest suite or bunkie for visitors
- A fully self-contained rental or in-law suite — add the kitchenette and 3-piece bath
Two Ways to Order
Basic shell, or fully plumbed.
- Basic Shell — from $55,000. A fully finished interior with electrical, but no bathroom or kitchenette. Used as an office, studio, gym, or bunkie, it skips the water and septic servicing approvals and the second-unit (ARU) process, so it’s a simpler, faster permit — usually with no minor variance.
- Full Suite — from $65,000. Adds the kitchenette and a 3-piece bath (shower, sink, and toilet) for a self-contained living space.
A building permit is still generally required in most Ontario municipalities at this size — the Basic Shell just avoids the plumbing and second-unit approvals, not the permit itself. James confirms the exact path, the landed cost, and whether your lot qualifies.
Layout
Floor plan.
A sample 160 sq ft layout — sleeping area, kitchenette, three-piece bath, and a vaulted lounge. Fully modifiable on request.
The Building
Envelope & mechanicals.
- Net-zero-ready, all-electric — no gas connection required
- R32 insulated panel envelope — vault ceiling, walls, and exposed floor
- Blueskin continuous air/vapour membrane — no thermal bridging, no penetrations
- Airtight: under 1.5 air changes per hour at 50 Pa
- HRV/ERV heat-recovery ventilation (81% sensible recovery)
- Wexler 600W infrared panel space heating
- 7-gallon electric on-demand water heater (full-plumbing configuration)
- Charred-hemlock (shou sugi ban) cladding with cedar trim and soffit
- Fixed and patio windows; black aluminum flashing and profiles
Dimensions
- Floor area: 160 sq ft
- Exterior footprint: 10 ft × 23 ft
- Interior: 8 ft × 20 ft
- Interior ceiling: 9 ft to 10 ft 2 in (vaulted)
- Roof: mono-slope (angled) — sheds snow
- Roof height: adjustable — a standard build clears a 4.0 m municipal limit; a higher-ceiling version runs to ~13 ft 2 in
- Foundation: helical (screw) piles or a prepared pad
- Installation: typically less than a day on a prepared foundation
The Kubie is built on CD-Tech — a proprietary system of pre-engineered, pre-cut, labeled steel components — and carries a professional engineer’s stamp. Specifications are for the current model and may be refined as production begins.
Pricing
Factory-direct from Modular Homes 400.
From $65,000 CAD
Plus applicable taxes, subject to final manufacturer approval. Delivery, foundation, and site costs are quoted separately for your lot.
The Maker
Built by Casa Duro.
Casa Duro builds durable, sustainable modular homes on proprietary technology developed by CD Tech — a construction-technology firm whose integrated “operating and building system” for modular construction supplies pre-engineered, pre-cut, labeled steel components to a network of builders. Founded by Pat Russell — European- and Canadian-educated and trained as an architect, with 20+ years of experience and 13 in Design for Manufacture and Assembly — the full building system was designed with a team of engineers and manufacturing and building professionals to create an optimized modular system. Built for durability in extreme weather, the Kubie 160 is its flagship. More about Casa Duro →
Ready to talk about the Kubie?
James Clarke — REALTOR®, General Manager — can confirm whether your lot qualifies and give you a complete landed cost: unit + delivery + foundation + permits.