

Home/Garden Suites in Ontario
Also called a laneway suite, coach house, in-law suite — or, in by-laws, an ADU
Garden Suites in Ontario
A garden suite is a self-contained home for your backyard — prefab, built in a factory, set on a permanent foundation, and ready in months. See if you can build one on your lot, what it costs, and the 7 models for sale.
What is a garden suite?
A garden suite is a small, complete home in the backyard of a property that already has a house on it — its own entrance, kitchen, bathroom, and living space, fully separate from the main house. People use them for an aging parent, a grown kid, guests, a home office, or rental income.
You'll hear the same thing called a laneway suite, a coach house, a backyard suite, or an in-law suite. Ontario zoning by-laws use the technical terms ADU (Accessory Dwelling Unit) or ARU (Additional Residential Unit). They all mean one thing: a second, permanent home on your lot.
It's a real house, not a trailer. Our prefab garden suites are CSA-certified modular homes — finished in the factory, then set on a permanent foundation — the same Ontario Building Code path as a site-built home. It can be mortgaged, insured, and rented like any home. Modular vs. manufactured vs. mobile — the difference →
Thanks to recent provincial legislation, most Ontario homeowners can now add a garden suite “as of right” — without rezoning — on a serviced residential lot. The exact size, height, and setbacks come down to your municipality's by-law.
Which garden suite fits? 3 quick questions
We'll narrow the 7 factory-built suites that fit a typical Ontario backyard to the ones that fit your life. No email needed.
1 · Who's it for?
2 · What layout?
3 · What size feels right? (Ontario lots typically allow up to ~700 sq ft)
The sizes above use a typical Ontario allowance. Enter your address and get your Backyard Report — the exact size your lot allows, plus the models that fit, the all-in cost, and financing — in seconds.
Get my Backyard Report →Prefab garden suites for sale in Ontario — the 7 models
Every model is built in Hensall, Ontario by General Coach Canada, delivered finished, and set on your foundation in days. Click a model for its floor plan, full specifications, and pricing.
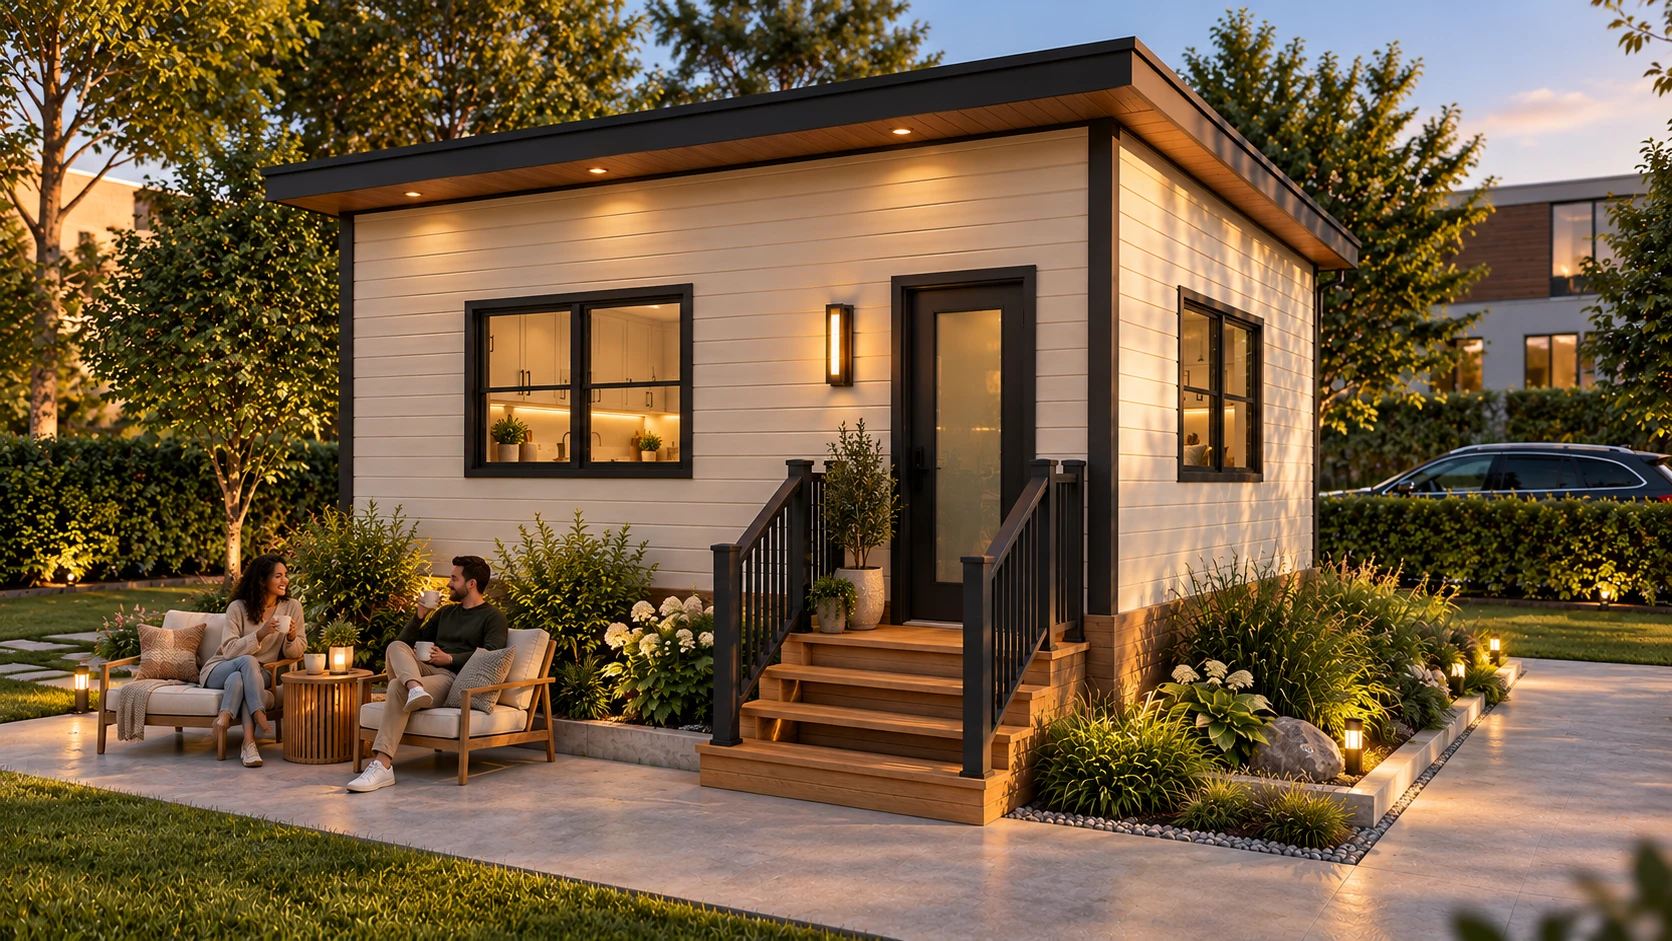
Studio 26 (Apsley)
Studio · 282 sq ft · 20′ × 14′
From $96,244
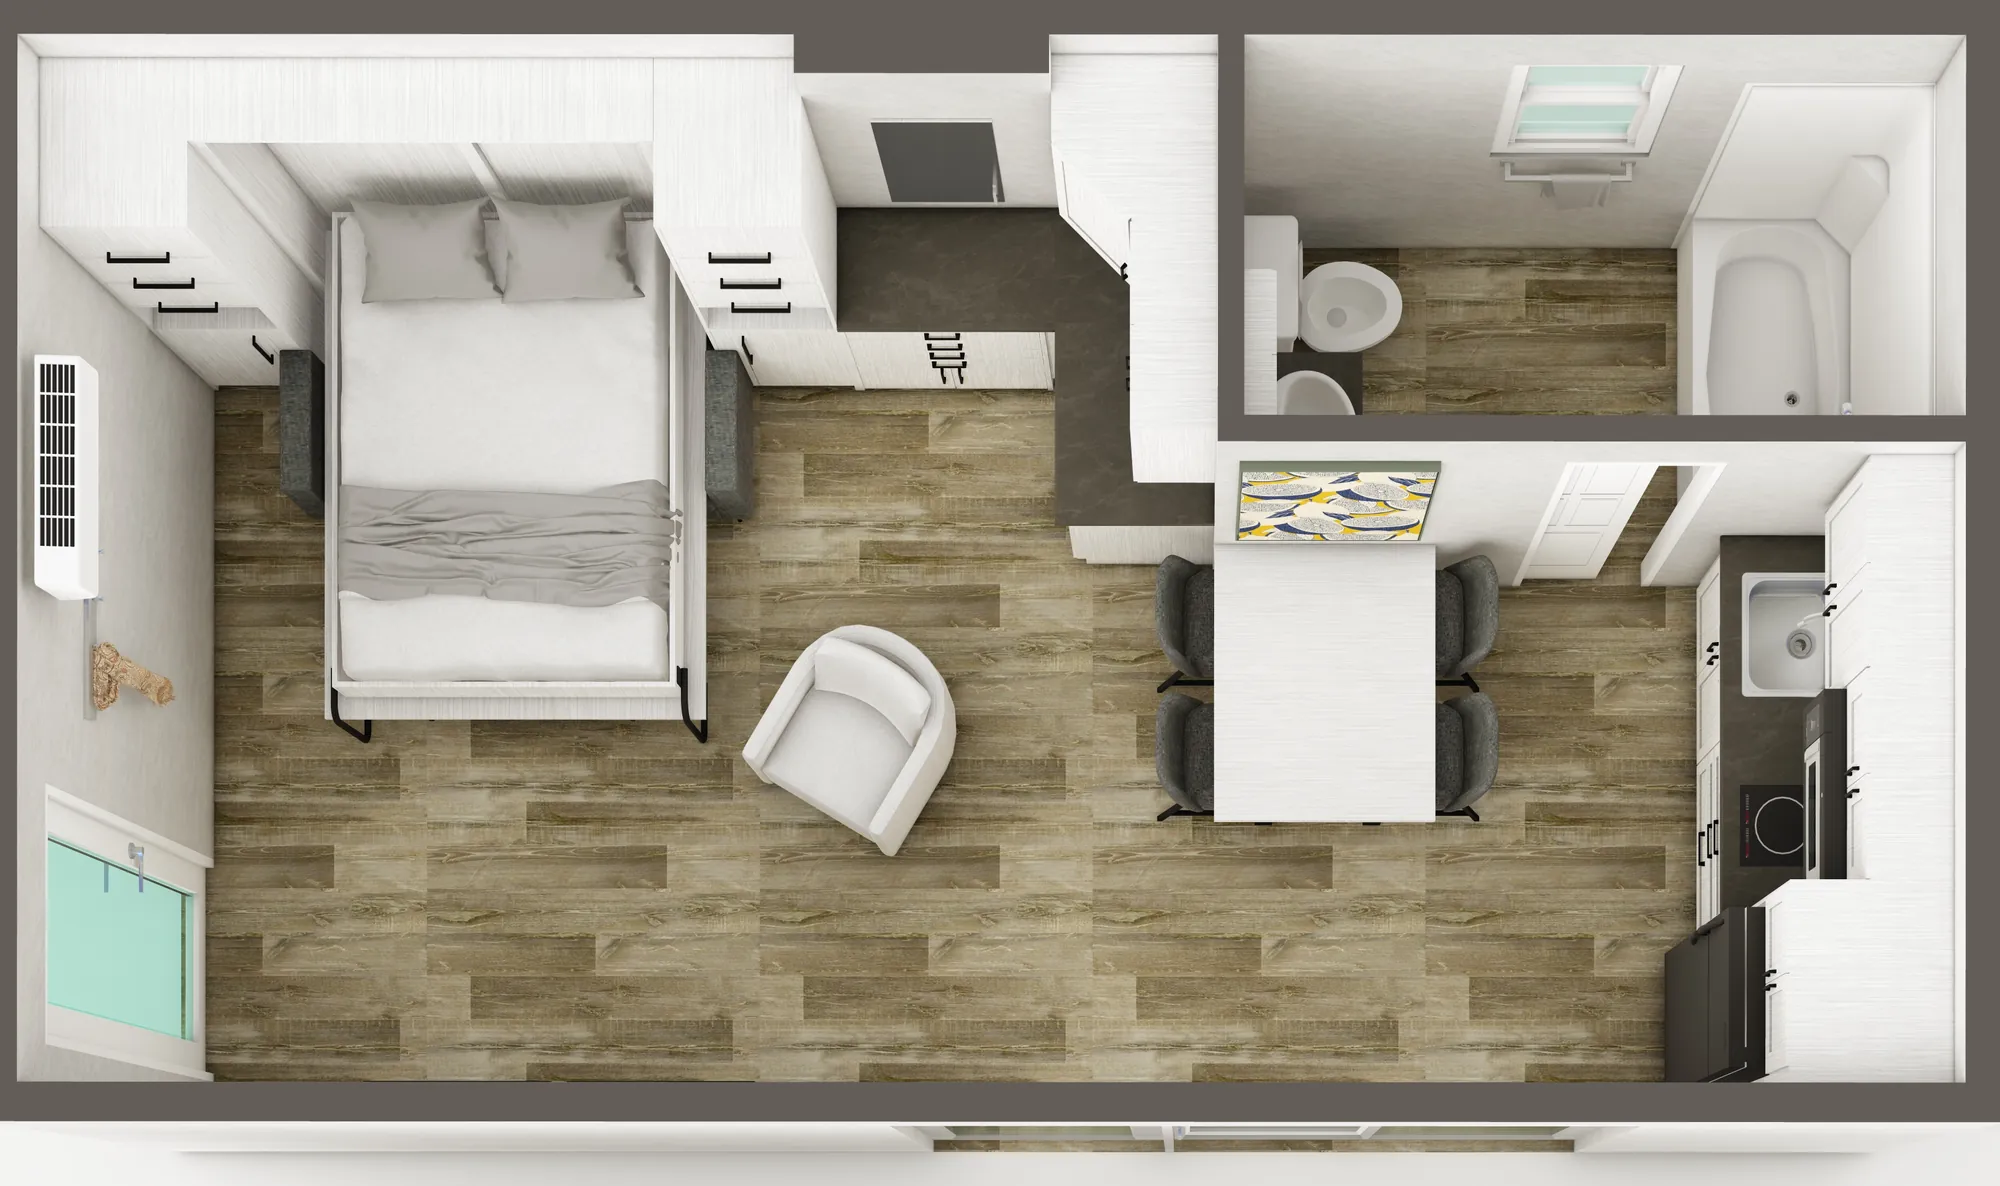
Studio 26 (Arden)
Studio · 320 sq ft · 24′ × 13′
From $103,744
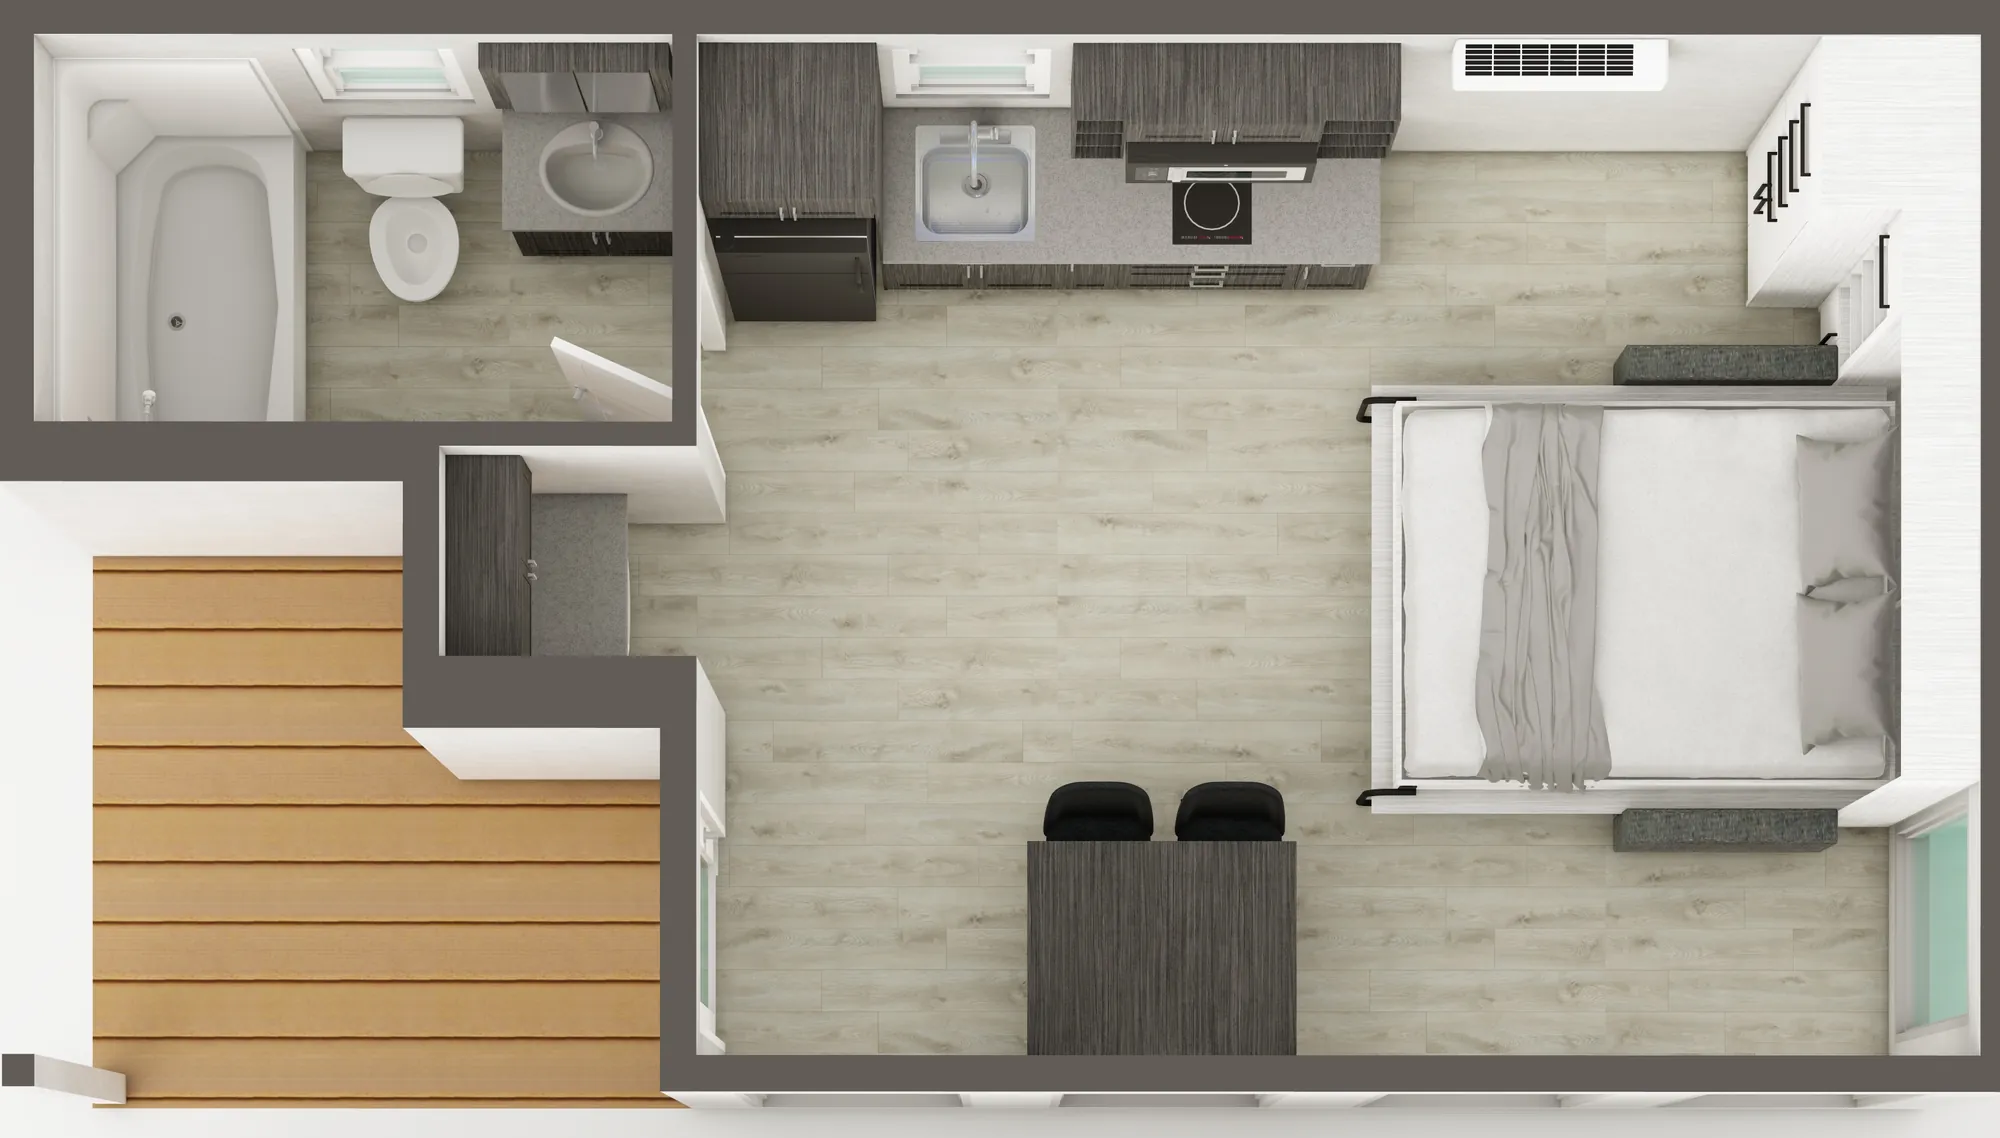
Studio 26 (Ayr)
Studio · 310 sq ft · 26′ × 14′
From $112,244
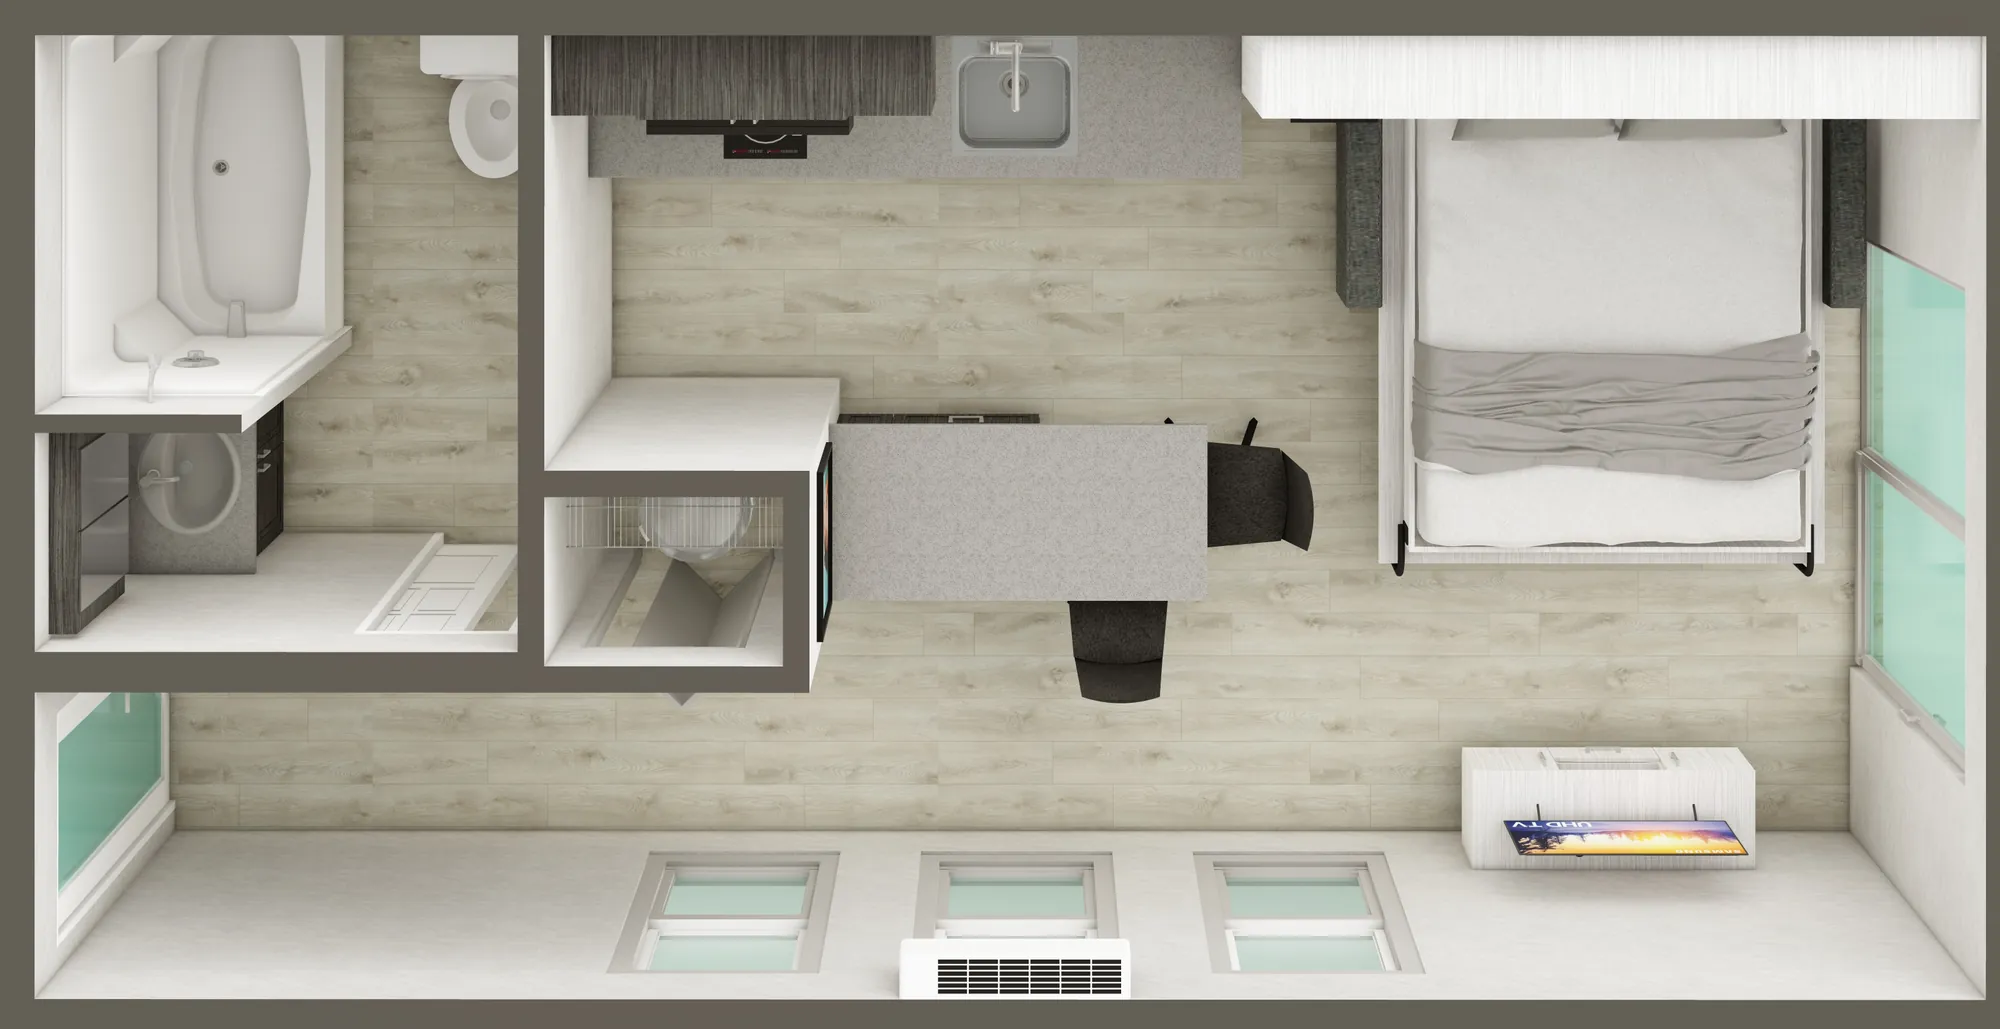
Flat 26 (Almonte)
Flat · 296 sq ft · 24′ × 12′
From $101,244
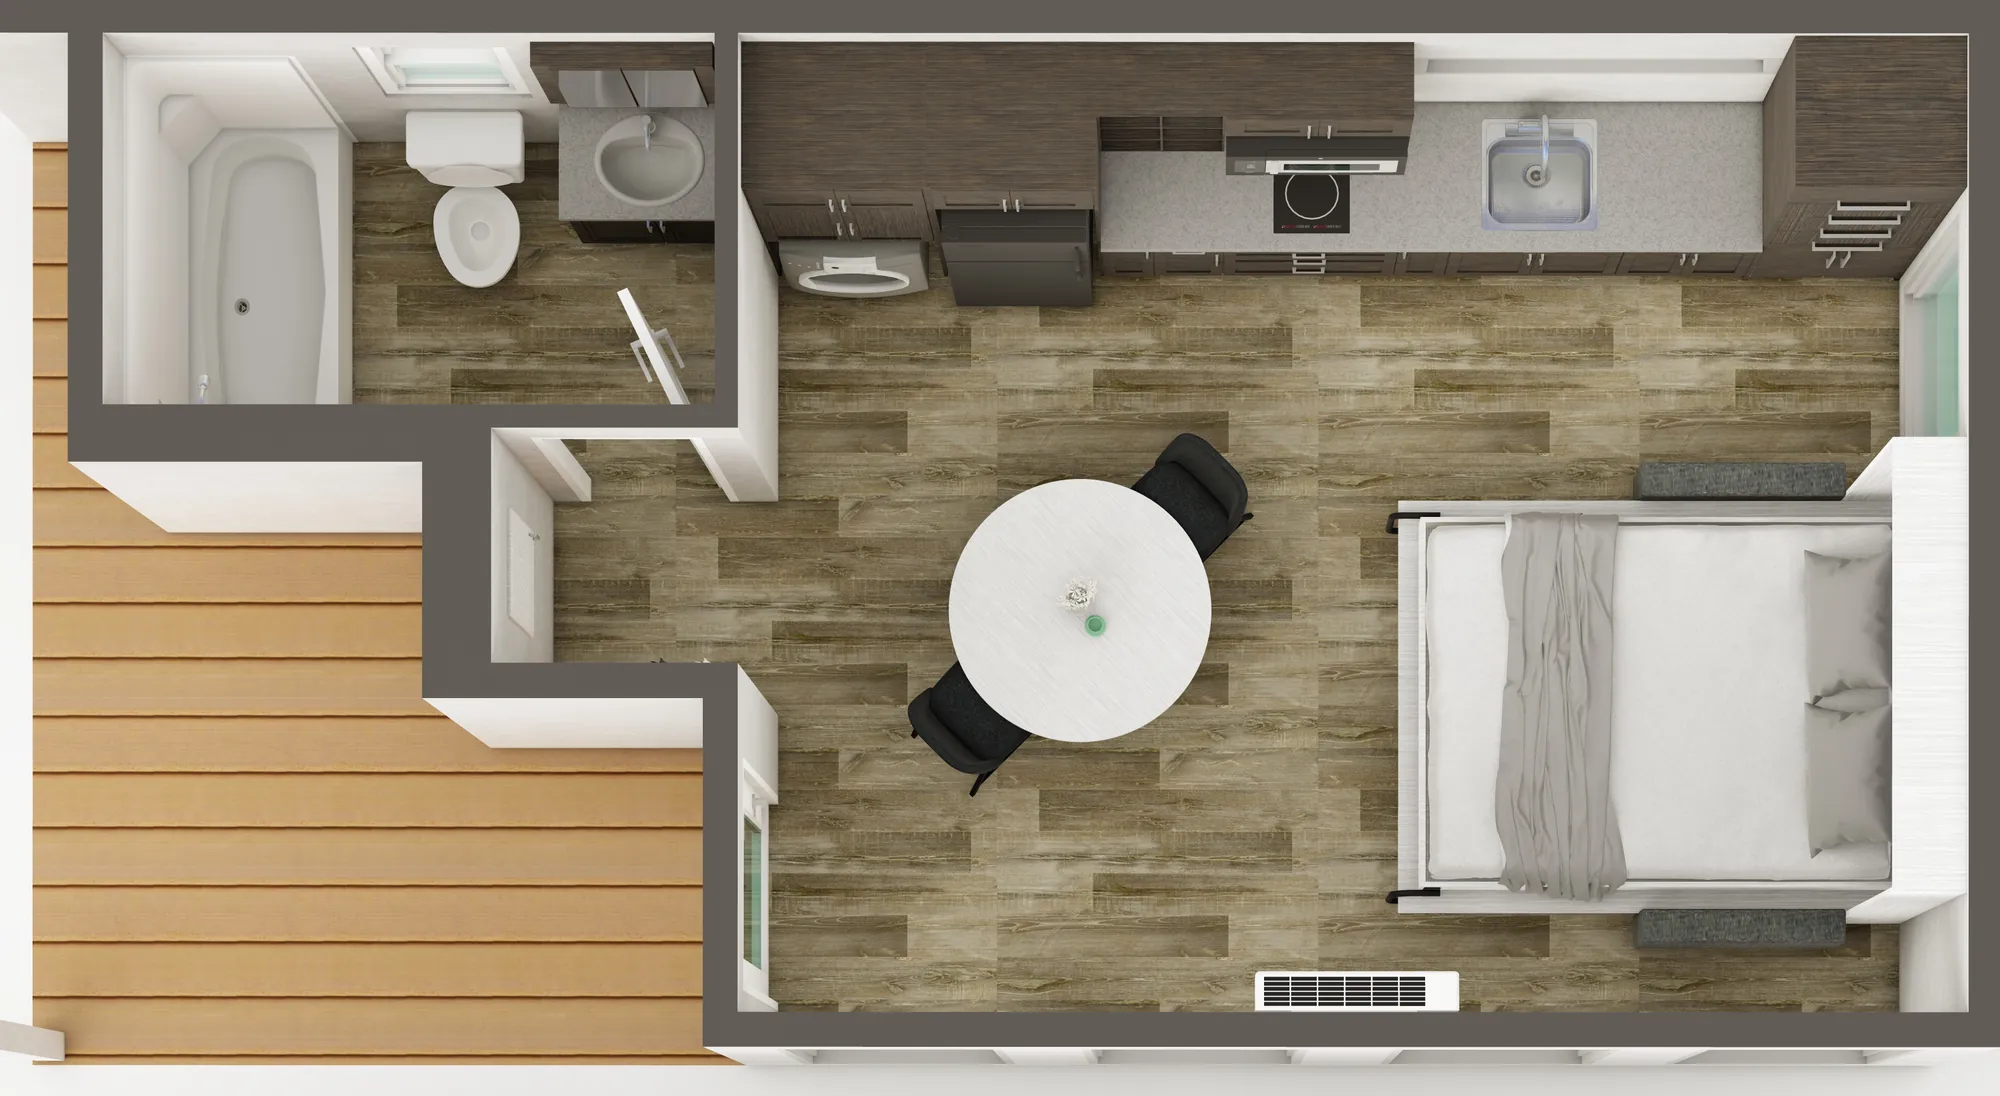
Flat 26 (Alton)
Flat · 310 sq ft · 28′ × 14′
From $119,994
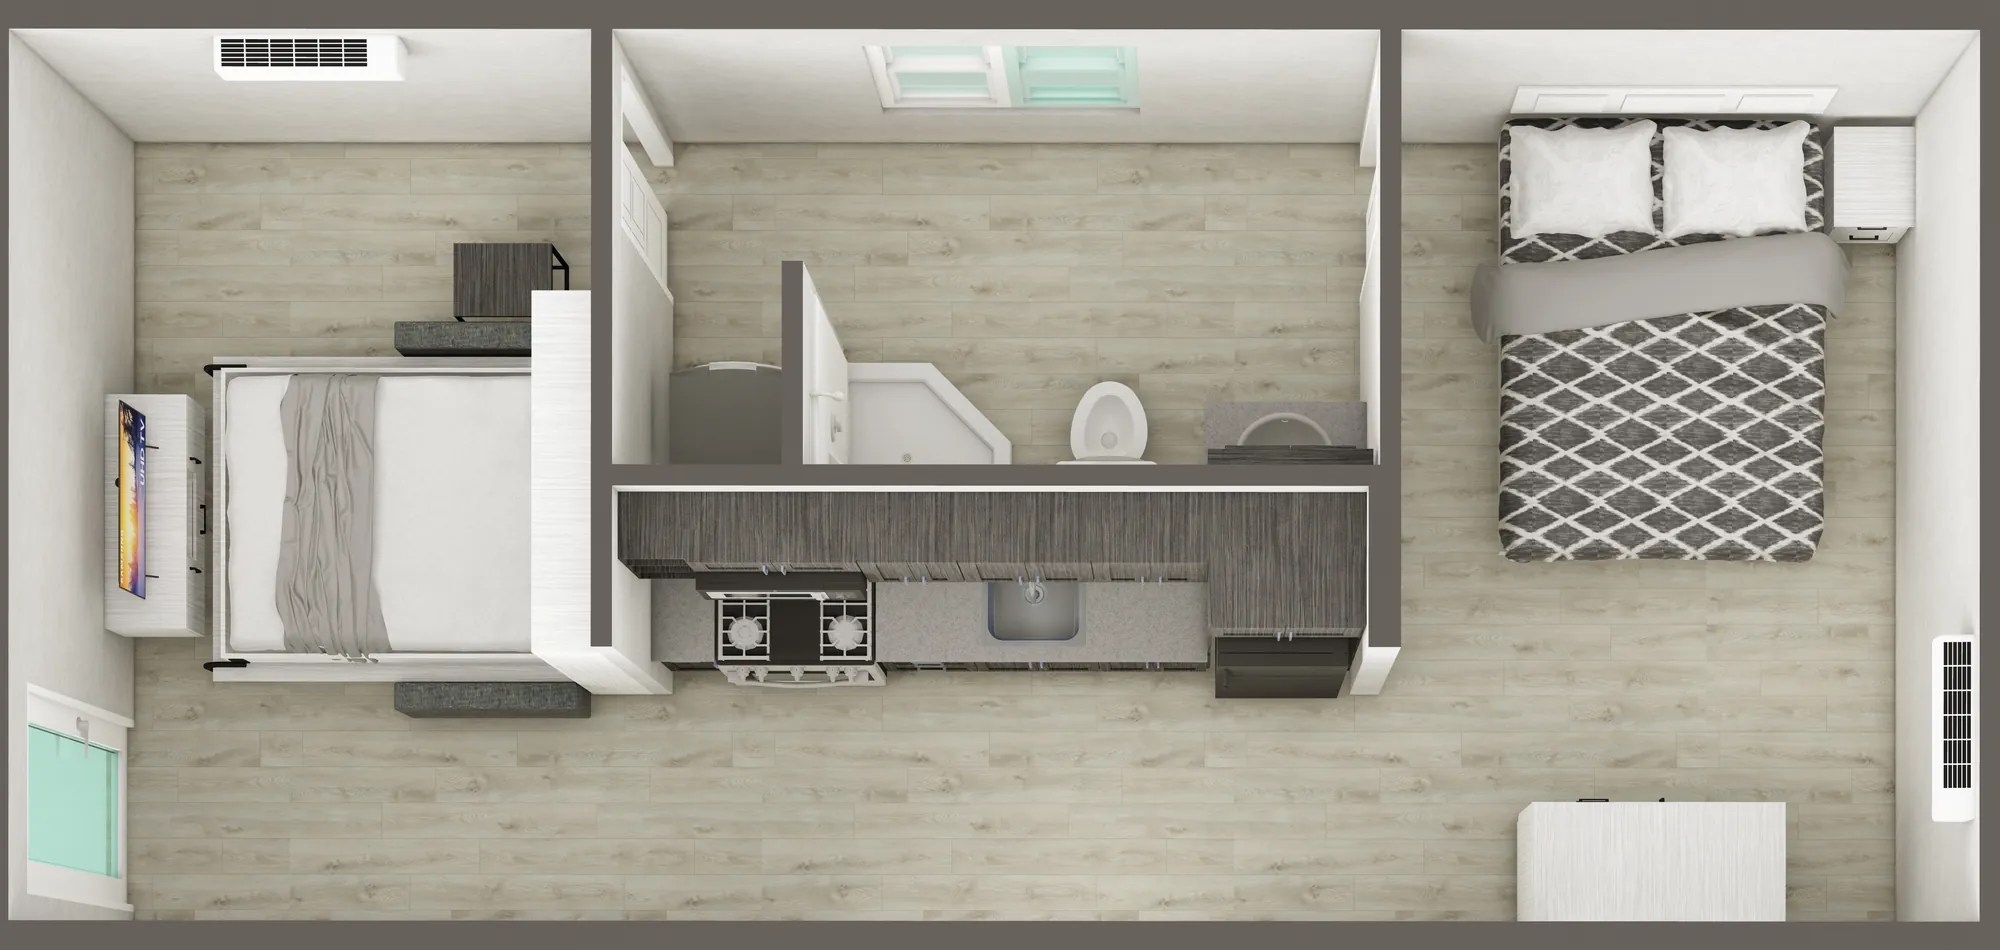
Suite 26 (Allenby)
Suite · 423 sq ft · 30′ × 14′
From $119,369
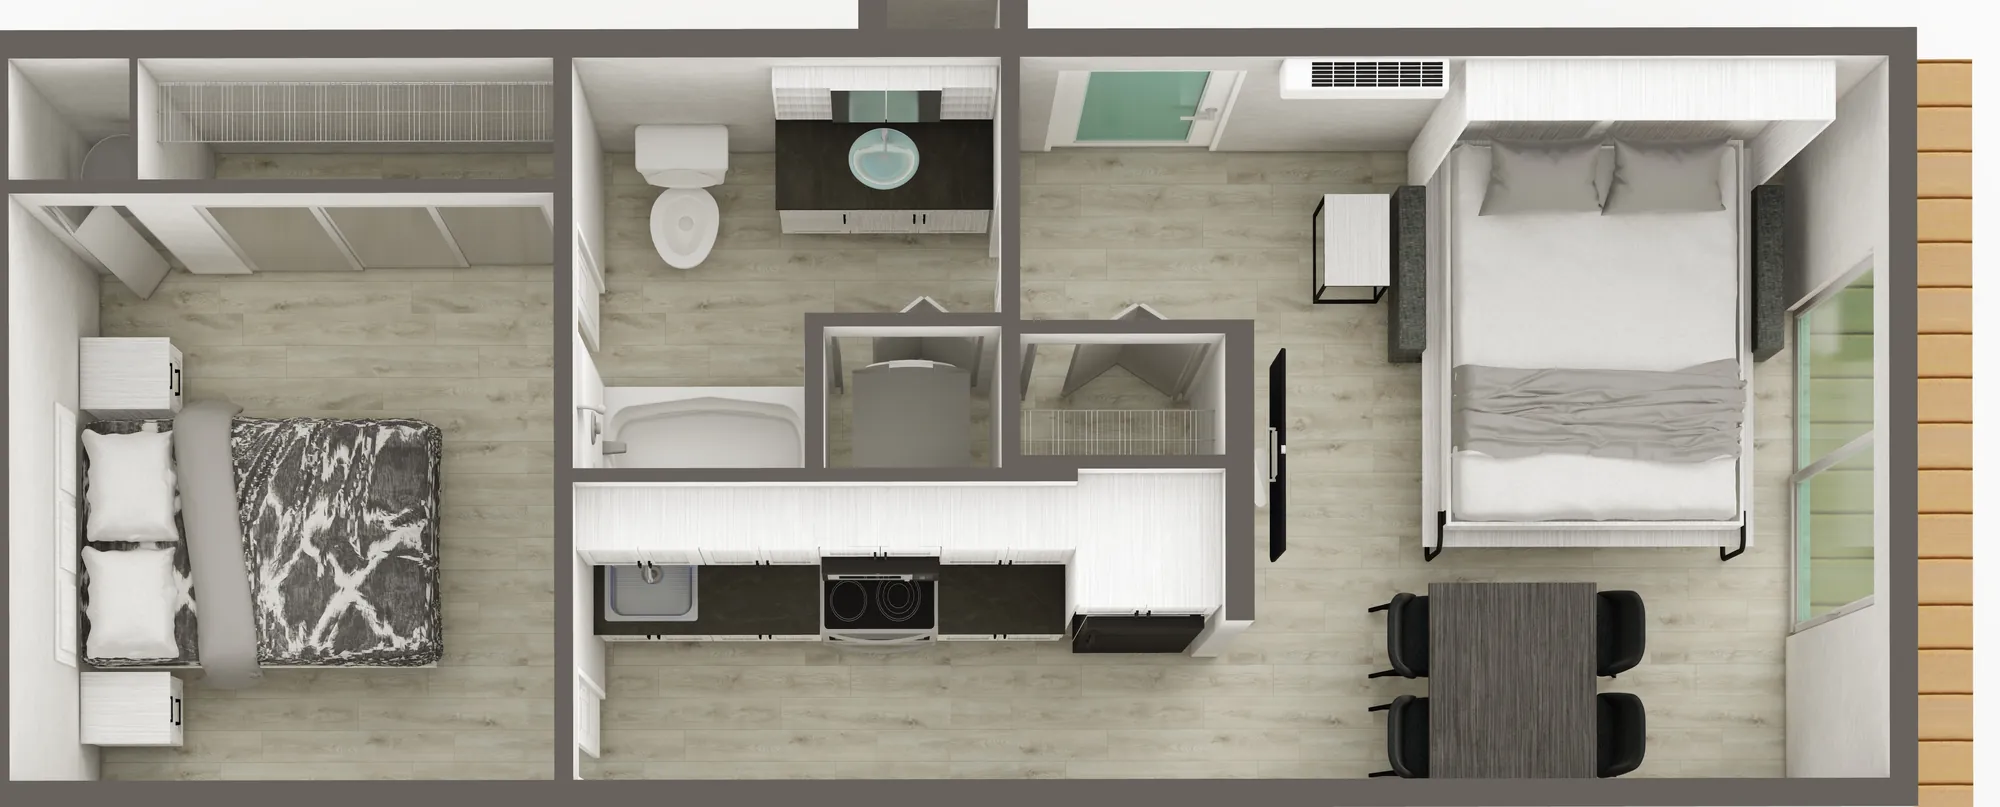
Suite 26 (Ancaster)
Suite · 395 sq ft · 32′ × 14′
From $129,494
Prices are a starting point (“Our Price”), an estimate subject to final manufacturer approval. Delivery, foundation, and site costs are quoted separately for your specific lot.
What a garden suite costs — and how it's paid for
The home, from $96,244. That's the factory-built suite itself. Site work — foundation plus water, sewer or septic, and hydro hookups — typically adds $15,000–$25,000 depending on your lot. Because it's built in a factory at a fixed price, you skip the two biggest risks of backyard construction: blown timelines and cost overruns.
Financed like any house. A permanent, foundation-set suite qualifies for a regular mortgage. CMHC Prefab Plus allows an insured mortgage with as little as 5% down on the first $500,000, with the money released in stages as the home is built. How modular financing works →
Generally exempt from development charges, in town or on a rural lot, which can save tens of thousands. Many municipalities also offer grants for suites rented at affordable rates. See the Ontario ADU grants directory →
Thinking of renting it out? At CMHC average rents, a one-bedroom rents for about $1,167/month in Sault Ste. Marie up to $1,951/month in Newmarket, and a brand-new suite usually rents for more. Run the rental numbers →
Why factory-built for a backyard suite
Fixed price
The suite is quoted and built at a set price in the factory — no open-ended backyard-construction bill.
Months, not years
Built in the factory while your site is prepped, then delivered and set in days. Move-in in about 4–6 months.
A permanent house
CSA-certified, code-built, foundation-set. Mortgageable, insurable, and rentable — not a trailer.
Garden suites by city
Every Ontario municipality sets its own garden-suite size, height, and setbacks. We've read the by-law for each city below; its page carries the full rules, the local grants, and the building-permit steps. The maximum size is the headline number, and your own lot can allow less.
- Garden suites in Toronto — 60 m² (≈646 sq ft) for a one-storey garden suite; up to 120 m² (≈1,290 sq ft) over two storeys. Detached structures are capped at 45% lot coverage.
- Garden suites in Hamilton — 75 m² (≈807 sq ft); accessory buildings capped at 25% lot coverage
- Garden suites in Kitchener — 80 m² (≈860 sq ft) building footprint, counting toward the zone’s accessory-coverage limit (typically ~15%). One or two units may share the detached building.
- Garden suites in Mississauga — Lot-size based: lots of 550 m² (≈5,920 sq ft) or less → 55 m² (≈592 sq ft, one storey); larger lots → 10% of the lot area, up to a maximum of 100 m² (≈1,075 sq ft).
- Garden suites in Newmarket — The lesser of 10% of the lot or 75 m² (≈807 sq ft) one-storey / 100 m² (≈1,075 sq ft) two-storey
- Garden suites in Pickering — Up to 150 m² (≈1,615 sq ft) — binds to the lesser of that, 50% of your home’s net floor area, or your zone’s remaining lot coverage
- Garden suites in St. Catharines — 80 m² (≈860 sq ft). On smaller lots the 10% accessory-building lot-coverage cap (all accessory structures combined) often binds first.
- Garden suites in Ottawa — 80 m² (≈860 sq ft) in urban/suburban Ottawa, 95 m² (≈1,025 sq ft) in rural zones — but the binding limit is usually the lesser of that, 40% of your home’s footprint, or 40% of the rear yard.
- Garden suites in Windsor — No fixed floor-area cap — limited by height + your residential zone’s accessory-building coverage
- Garden suites in Kingston — No fixed floor-area cap — governed by the 10% accessory-building coverage limit
Garden suites in Hamilton
Yes, you can build a garden suite in Hamilton on most serviced residential lots, with a building permit. Hamilton's zoning by-law sets the rules for a detached suite:
- Size: up to 75 m² (≈807 sq ft); accessory buildings capped at 25% lot coverage
- Height: 6.0 m (≈20 ft)
- Setbacks: 1.2 m (≈4 ft) rear and side; a large 7.5 m (≈25 ft) separation from the main house — the deepest in the GTA
- Bedrooms: Maximum 2 bedrooms; no rooftop patios or balconies
- Parking: None required
- Servicing: Municipal water & sewer required
The catch is yard depth. Hamilton needs a deep yard — a detached suite must sit 7.5 m (≈25 ft) from the main house. Your rear yard has to fit that gap, the suite itself, and the rear setback.
Hamilton offers one of Ontario's largest garden-suite grants. ADU & Multi-Plex Housing Incentive: City of Hamilton direct grant — 70% of eligible costs, up to $40,000 per unit (permits issued on/after Oct 9, 2025). Confirm current intake.
All 7 of our prefab garden suites fit under Hamilton's size cap, from $96,244. See the models and floor plans →
Hamilton garden suite rules, grants and building-permit steps →
Before you buy: 8 questions for any supplier
Cheap backyard cabins are everywhere right now, and a listing photo won't tell you whether you're looking at a certified building or a shed with a window. These eight questions will — and they work on any supplier, including us.
Read the full checklist, with the installed-cost worksheet →
Garden suites in Ontario — FAQ
What is a garden suite?
A garden suite is a small, self-contained home in the backyard of a property that already has a house on it. It has its own entrance, kitchen, bathroom, and living space. You may also hear it called a laneway suite, coach house, backyard suite, in-law suite, or — in municipal by-laws — an Additional Residential Unit (ARU) or Accessory Dwelling Unit (ADU). They all describe the same thing: a second, permanent home on your lot.
Is a garden suite the same as an ADU?
Yes. "ADU" (Accessory Dwelling Unit) and "ARU" (Additional Residential Unit) are the technical terms Ontario zoning by-laws use. "Garden suite" is the everyday name for the detached, backyard version. When our ADU Checker says you can build an ADU, it means you can build a garden suite.
Can I build a garden suite on my property in Ontario?
On most serviced residential lots, yes — provincial legislation now lets homeowners add a garden suite "as of right" in most municipalities, without rezoning. But the exact size, height, and setbacks are set by your municipality’s by-law, and servicing (municipal vs. well and septic) matters. Enter your address in the ADU Checker for a straight answer for your specific lot.
How much does a garden suite cost?
A complete factory-built garden suite — the home itself — starts around $96,244. Add site work: foundation, plus water, sewer/septic, and hydro hookups typically run another $15,000–$25,000 depending on the site. Because the home is built in a factory at a fixed price, you avoid the timeline and cost-overrun risk of building in your backyard from scratch.
How long does it take to build a garden suite?
A factory-built garden suite is typically ready in about 4–6 months from order — the home is built in the factory while your site and foundation are prepared, then delivered and set in days rather than months of on-site construction.
Do garden suites pay development charges in Ontario?
Generally no. Ontario's Development Charges Act exempts one garden suite in a separate backyard building, on a serviced lot in town or a rural lot on a well and septic, as long as the house has no more than two units and no other building on the lot has one. That can save tens of thousands of dollars. Some municipalities still publish development-charge rules written before the Act was amended in 2023, so confirm with yours before you budget. Some municipalities also offer grants for garden suites rented at affordable rates.
Is a garden suite a real house, or a trailer?
A real, permanent house. Our garden suites are CSA-certified, factory-finished, and set on a permanent foundation — the same building code path as a site-built home (OBC Part 9.1.1.9), not a park-model trailer. It can be mortgaged, insured, and rented like any home.
Where can I buy a prefab garden suite in Ontario?
From Modular Homes 400. We sell 7 factory-built garden suite models from $96,244, built in Hensall, Ontario by General Coach Canada and delivered finished to your lot. Enter your address in the ADU Checker to see which of them fit what your municipality allows, or browse the full lineup with floor plans and pricing.
What is the difference between a garden suite and a backyard office?
A garden suite is a dwelling — kitchen, bathroom, sleeping space — that someone can legally live in and that you can rent out. A backyard office is not a dwelling: it is a finished room for working, exercising, or hosting. It faces fewer rules, but it cannot be rented as a home, and turning one into a legal suite later is rarely simple. If renting it out is part of the plan, build to the garden-suite standard from the start.
Want the full how-to? Read the complete modular garden suite guide → Or see the by-law for your city in the ADU rules by city directory →