
Studio 26 (Arden)
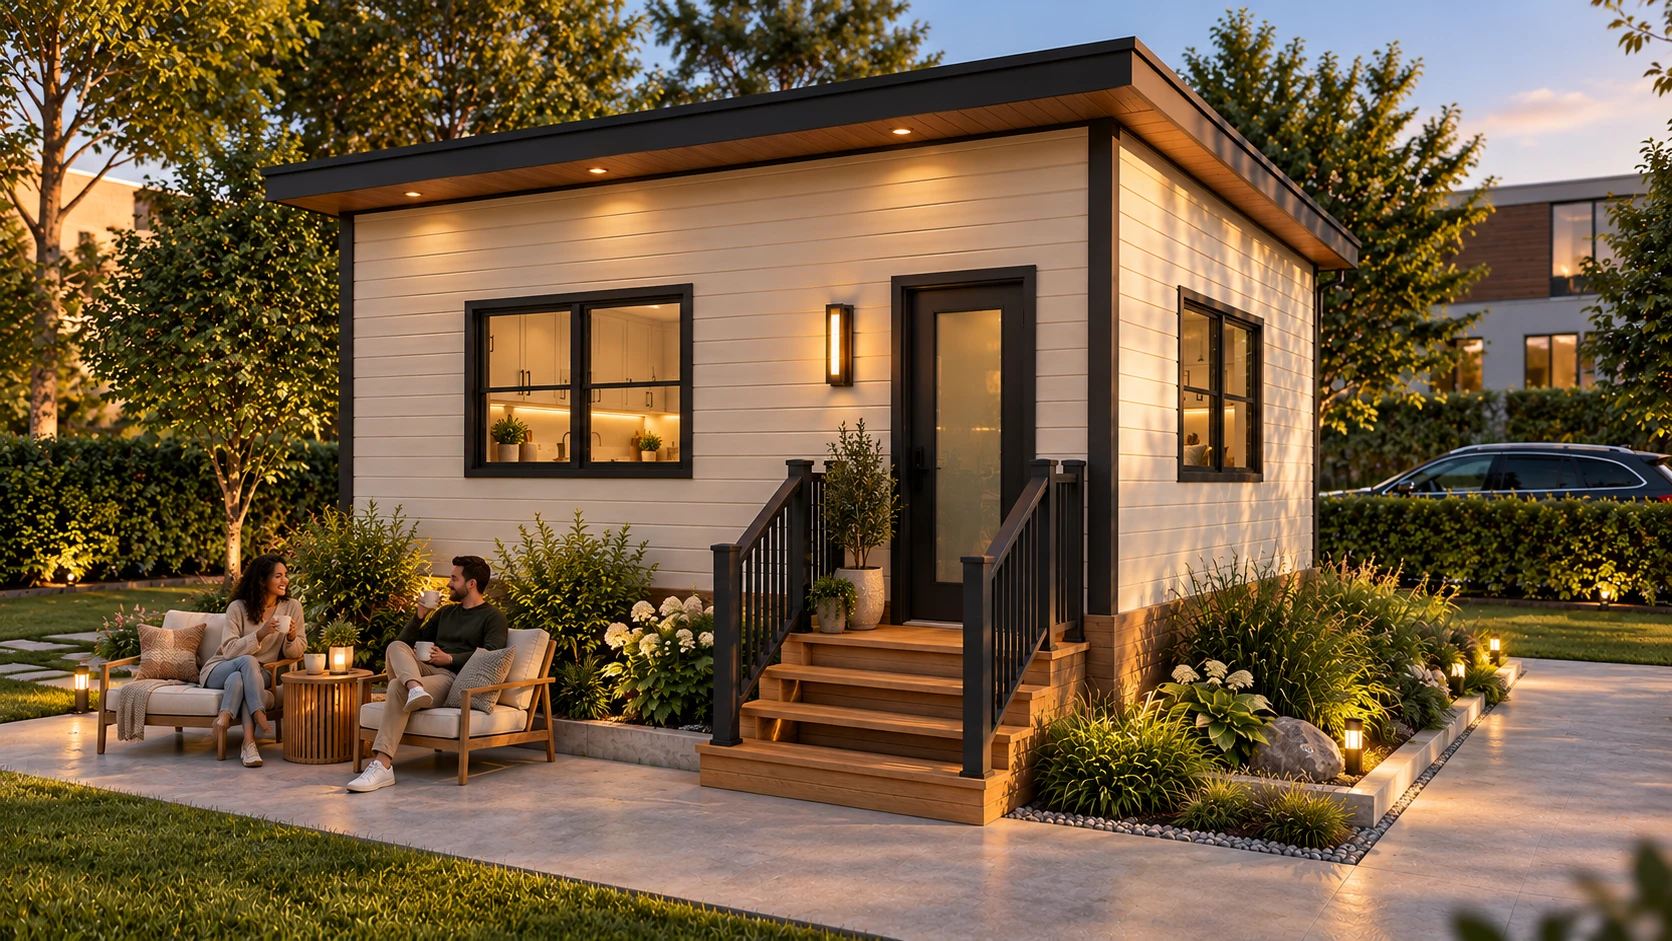
A 320 sq ft studio additional dwelling unit — an efficient backyard suite for rental income or a guest/in-law space.
Our PriceFrom $103,744 CAD
Layouts
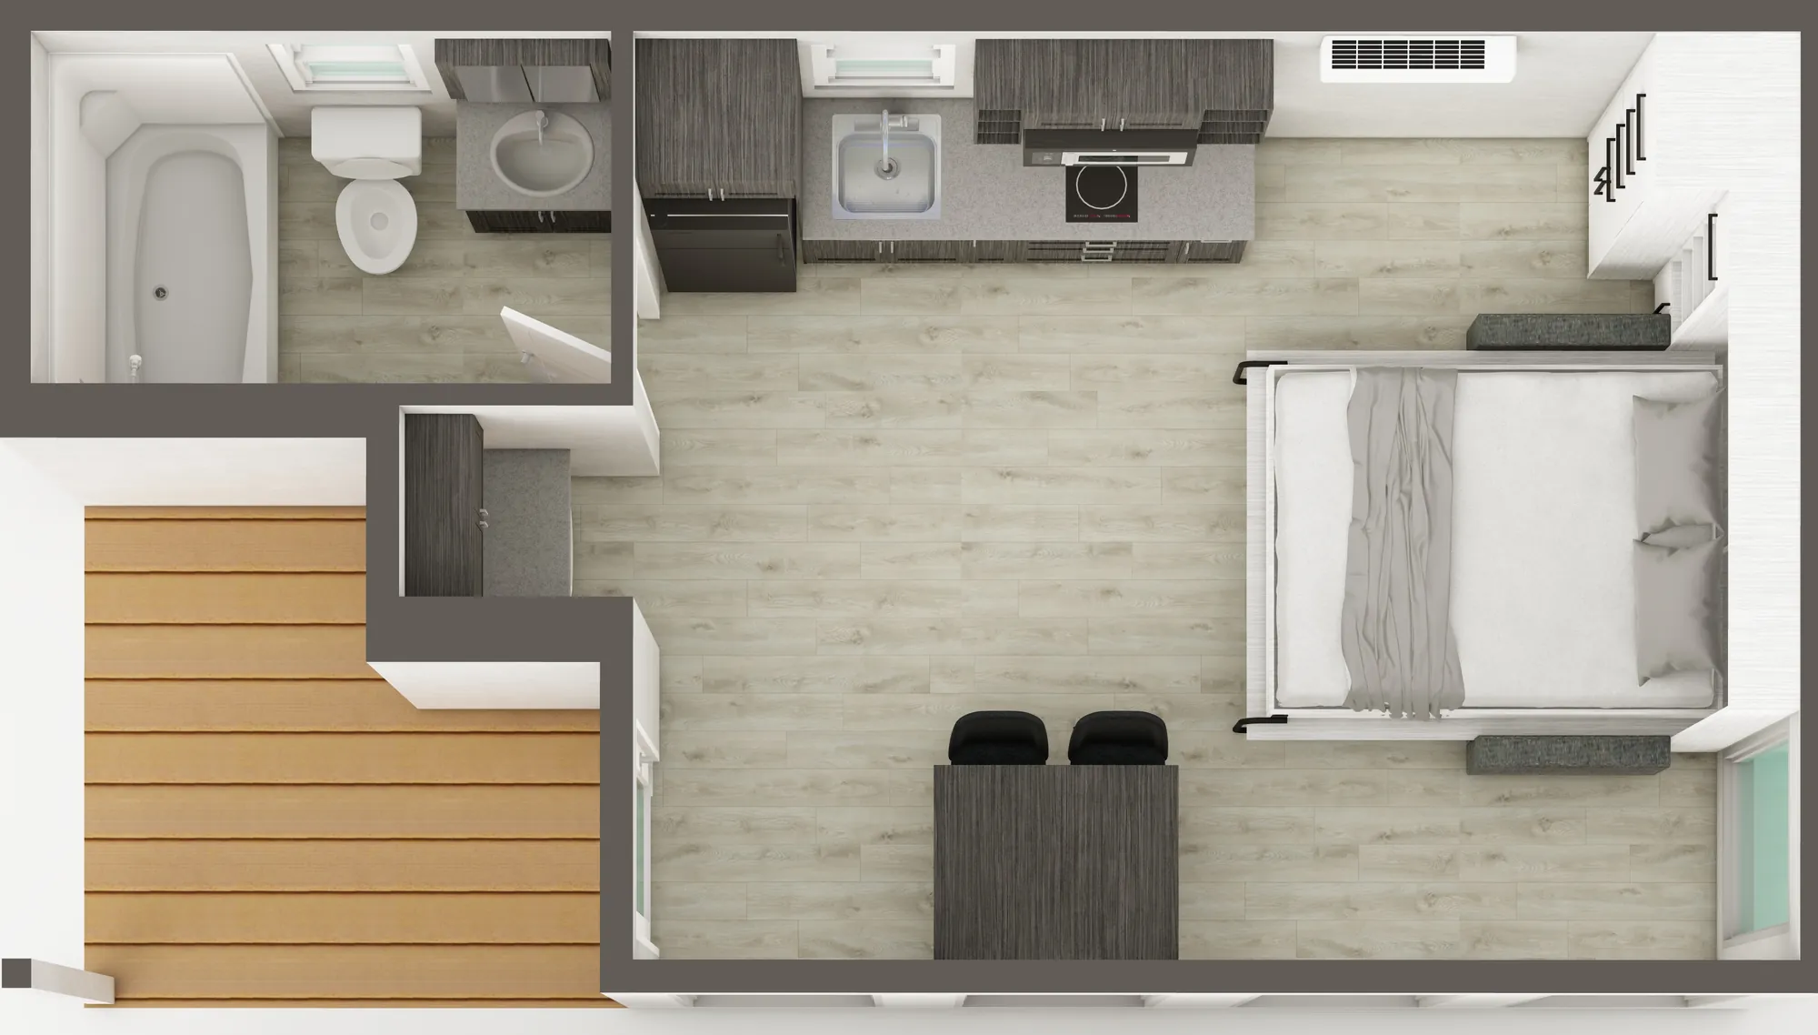
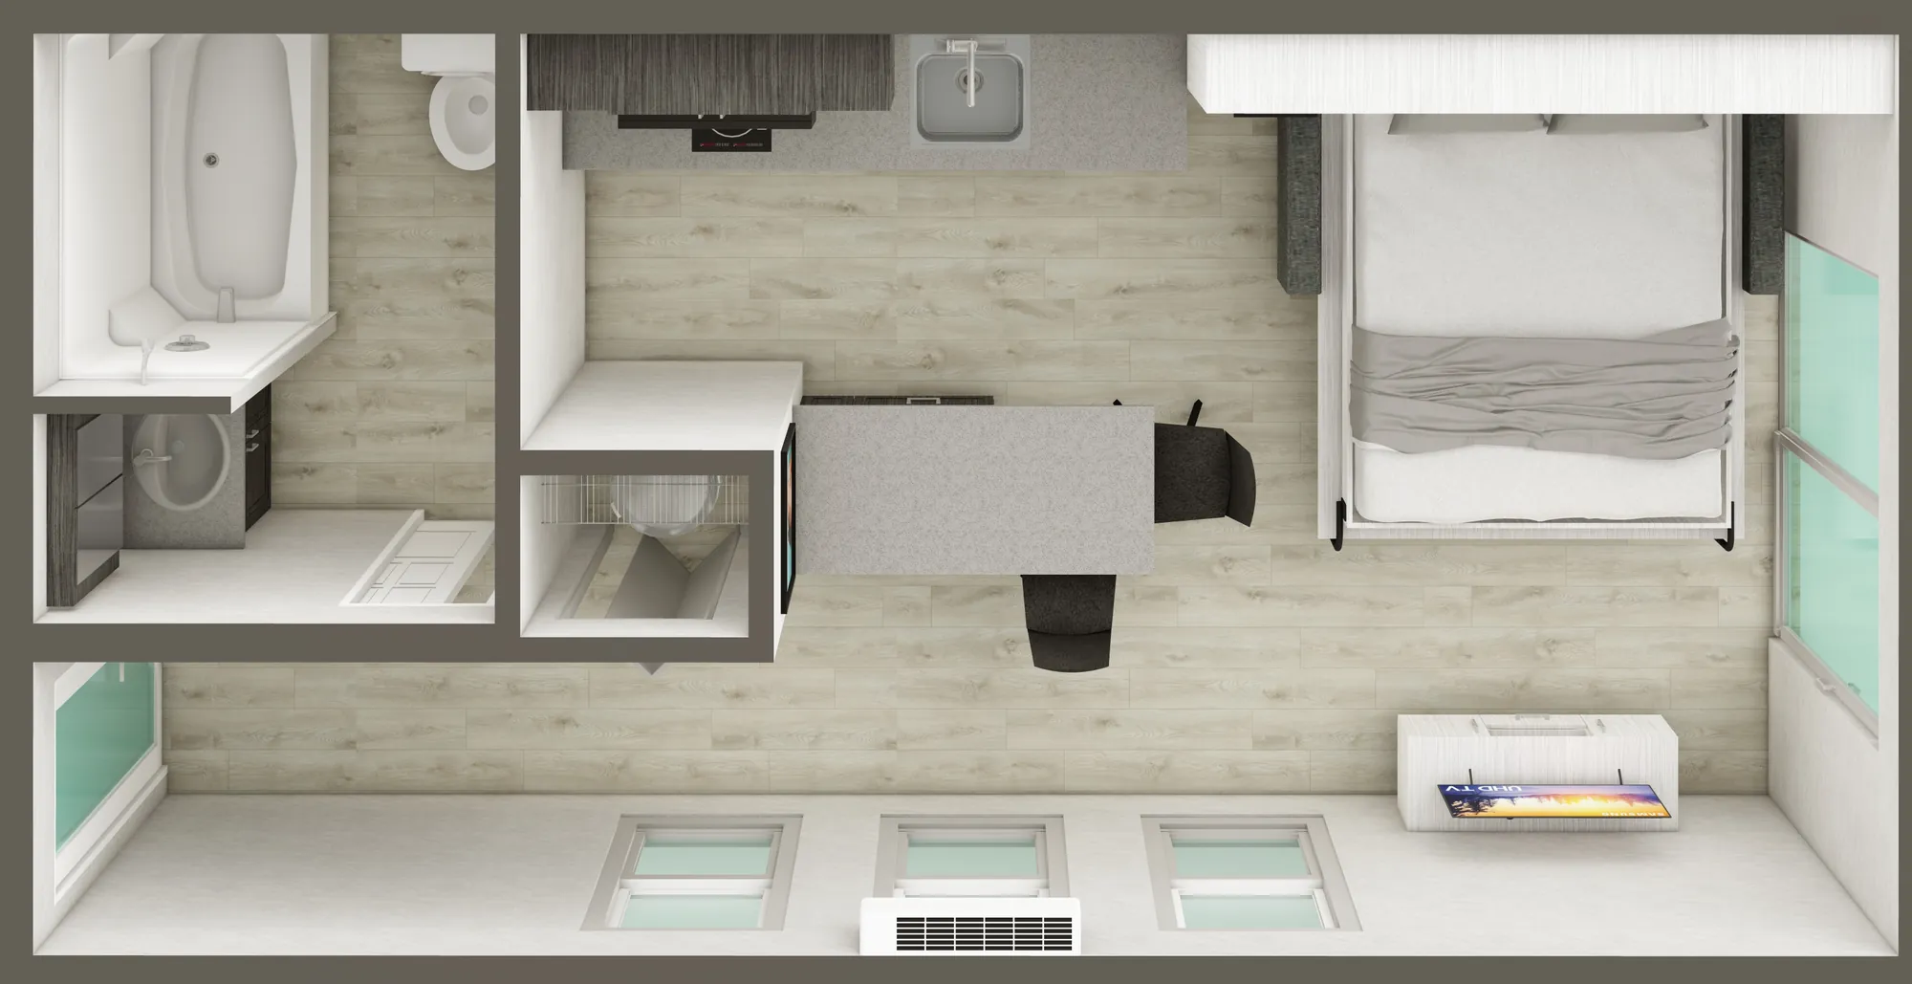
Floor plan & 3D views.
Shown both ways below — the bed folds down for sleeping, and away for a full living space.
Pricing
Factory-direct from Modular Homes 400.
Our Price
From $103,744 CAD
An estimate subject to final manufacturer approval. Delivery, foundation, and site costs are quoted separately for your lot.
Why This Model
Why the Studio 26 (Arden) fits.
- 320 sq ft on a compact 24′ × 13′ footprint — designed to fit a rear yard.
- Factory-built and delivered finished — far less on-site time than stick-building.
- Open studio layout with a full kitchen and bath — efficient and rentable from day one.
- Finished interior, appliances, and matte-black fixtures included in the base build.
Key Specs
Studio 26 (Arden) at a glance.
- Layout: Studio
- Bedrooms: None — open studio layout
- Bathrooms: 1
- Square footage: 320 sq ft
- Length: 24 ft
- Width: 13 ft
- Model code: ADU2413
- Certification: CSA A277 (modular, built to the building code)
- Manufacturer: General Coach Canada
For the full standard specifications — construction, electrical, kitchen, interior, heating & cooling, plumbing, bathroom, and exterior — see the ADU Series page →
Interior & Exterior
Photos coming.
Interior and exterior photos of the Studio 26 (Arden) are coming soon.
Want to see one before deciding? Get your questions answered to arrange a visit or get more detail.
Ready to talk about the Studio 26 (Arden)?
James Clarke — REALTOR®, General Manager — can confirm whether your lot qualifies and give you a complete landed cost: home + delivery + foundation + permits.