
Home/Modular Homes by City/Grand Valley
Serving the Town of Grand Valley (Dufferin County)
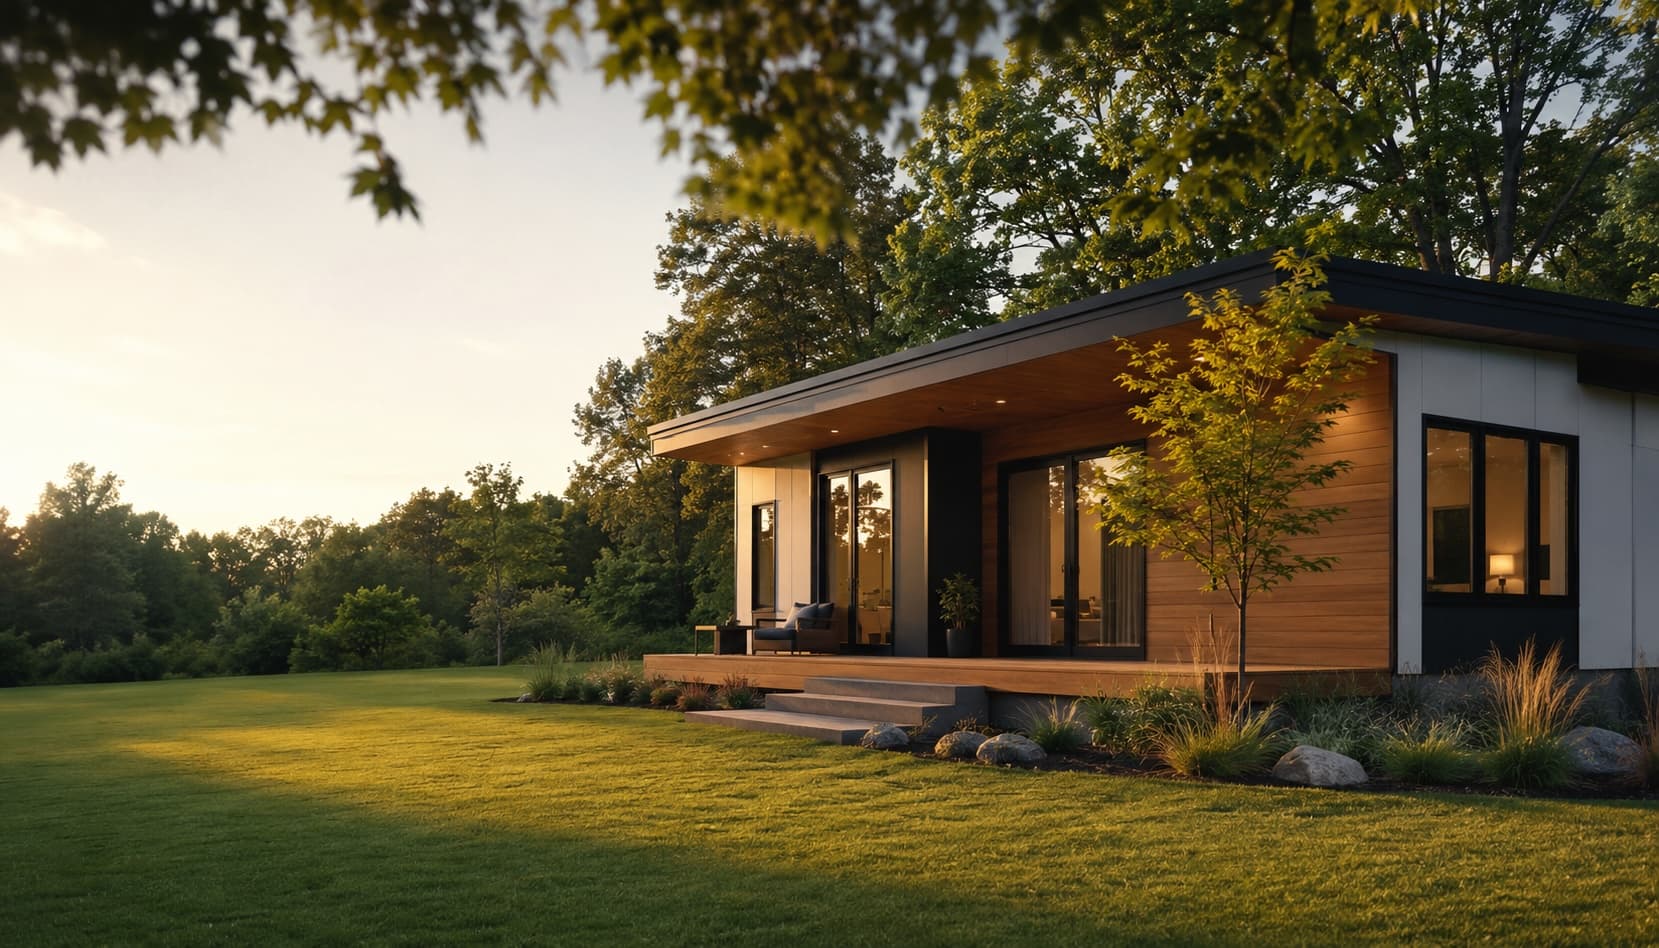
Modular Homes & Garden Suites in Grand Valley, Ontario
Factory-direct modular homes and backyard garden suites for the Town of Grand Valley — the village on the Grand River and the East Luther countryside around it. Grand Valley's 2026 zoning update (By-law 2026-45) permits a detached garden suite (Ontario's planning term is an additional residential unit, or ADU) as-of-right with a house in the Urban, Hamlet, Estate and Rural Residential zones. There's no fixed size cap: the suite can't be bigger than your house, and all outbuildings together stay within 10% of your lot. Here's what the by-law allows and the rules that apply.
What you can build in Grand Valley
Full modular homes — from $175,696. 29 models from 560 to 1,405 sq ft, 1–3 bedrooms — factory-built to the Ontario Building Code and set on a permanent foundation (a real, permanent house, not a “trailer”).
Backyard suites (ADUs) — from $96,244. 7 compact models built for garden-suite and in-law-suite use, sized to fit what Grand Valley's by-law allows.
All homes are CSA-certified (A277 modular / Z240MH manufactured), finished in the factory, and delivered ready for foundation and hook-up. What's the difference between modular, manufactured, and mobile? →
Find your backyard suite — 3 quick questions
We'll narrow the models that fit a typical Grand Valley backyard allowance to the ones that fit your life. No email needed.
1 · Who's it for?
2 · What layout?
3 · What size feels right? (Grand Valley lots typically allow up to ~645 sq ft)
Grand Valley has no fixed size cap: the suite's building can't exceed your house's floor area, and all accessory buildings together are capped at 10% of the lot. On a 600 m² (≈6,460 sq ft) village lot with no other outbuildings, the 10% rule gives about 60 m² (≈645 sq ft); a larger hamlet or rural lot raises it. Enter your address for the specifics. Your exact lot may allow more or less — get the real number for your address in seconds.
Check your exact Grand Valley address →Can you put a garden suite (ADU) in your Grand Valley backyard?
Often, yes — Grand Valley permits a detached Additional Residential Unit on most serviced residential lots. The specifics, from Town of Grand Valley Zoning By-law 2009-10, §3.1.6 Additional Residential Units and §3.1.2–3.1.4, as amended by By-law 2026-45 (passed July 21, 2026):
| How many & where | Up to two additional residential units with a detached, semi-detached or row house in the Urban (UR), Hamlet (RH), Estate (ER) and Rural Residential (RR) zones — one of them may be a detached garden suite in an accessory building — for at most three homes on the lot (§3.1.6 i–ii). |
|---|---|
| Max size | No fixed square-metre cap. The suite's building can't have more floor area than your house (§3.1.2 v), and all accessory buildings together, the suite included, are capped at 10% of your lot (§3.1.3), inside your zone's overall coverage. |
| Setbacks & placement | In an interior side or rear yard, at least 1.5 m (≈5 ft) from the side and rear lot lines and 2.0 m (≈6.5 ft) from the house or any other building, and no closer to the street than the house (§3.1.2). |
| Height | 6 m (≈20 ft), or 8 m (≈26 ft) in the Rural Residential, Estate Residential and Agricultural zones where the side and rear yards are at least 6 m (§3.1.4). The same section still says an accessory building shouldn't be designed with a second storey, so plan a one-storey suite or confirm a loft design with the Town first. |
| Farm lots | In the Agriculture zone, up to two units accessory to the farm house: at least one inside or attached to the house, the detached one within 20 m of the house in the farm building cluster, no land taken out of production, Minimum Distance Separation met, and a lot of at least 0.4 ha (≈1 acre) on well and septic (§3.1.6 iii). |
| Servicing & parking | Connect to municipal water and sewer, or show your well and septic are sized for the extra unit (§3.1.6 iv). One parking space per unit, and it may be tandem in the driveway (§4.8). Riverside lots in the flood fringe need a Grand River Conservation Authority permit and no basement (§2.8). |
Check your specific Grand Valley address →
Garden suite, laneway suite, in-law suite, ARU, ADU — different names for the same thing: a small, self-contained home in the backyard. New to the idea? Start with prefab garden suites for Ontario — what one costs in Grand Valley, and the models that fit →
Grand Valley's by-law is verified in our checker, so you can check if a garden suite is allowed at your Grand Valley address in about a minute.
Getting your building permit in Grand Valley
An eligible lot still needs a building permit before anything is delivered. Here's how Grand Valley's process actually works — verified against the Grand Valley building department's own pages.
How do you apply for an ADU building permit in Grand Valley?
Through CityView Portal (Dufferin County Building Services) + Town of Grand Valley Municipal Approval (application portal ↗). Grand Valley doesn't run its own building department — building permits are issued by Dufferin County Building Services (519-941-2816 ext. 2700, building@dufferincounty.ca), and the County's process sheet for Grand Valley has you apply online through its CityView Portal. The Town's own zoning review (the $125 'Municipal Approval') is part of the same application; Town planning questions go to the Town Planner at 519-928-5652 (mkluge@townofgrandvalley.ca). The Town's own permits page is older in tone and describes getting Municipal Approval first and then taking the package to the County — so phone the Town before you start and ask which route it wants for your project. Grand Valley's building-permit page ↗
- Confirm zoning first — a garden suite (the Town's by-law calls it an 'additional residential unit', or ARU) is a separate small home on the same lot as your house. Under By-law 2026-45 (passed July 21, 2026) the Town allows one in a building behind the main house in the Urban Residential, Hamlet Residential, Estate Residential and Rural Residential zones, as long as the lot ends up with no more than three homes in total (§3.1.6). On farm lots the rules are tighter (the unit must sit within 20 m of the farmhouse, among the farm buildings). Check your zone on the Town's planning map or call the Town Planner.
- Check the river and conservation maps — where the Grand River Conservation Authority (GRCA) regulates the lot (the Grand River flood fringe and valley lands), its approval or an exemption comes BEFORE the building permit.
- Sort out water and sewage — the by-law requires the suite to be connected to municipal water and sewage, or, on a private well and septic, for those systems to be properly sized for the extra home (§3.1.6 iv). A private-septic lot adds a County sewage-system permit and a septic design to your application.
- Plan the parking and the entrance — one parking space is required for the suite (§3.1.6 vii). If your project touches the road allowance or needs an entrance, the Town's Public Works Entrance / Road Occupancy permit comes into it.
- Hire a qualified designer (BCIN) for the Ontario Building Code drawings — architectural drawings, the heating and ventilation (heat-loss) design, and the energy summary (SB-12), with a Schedule 1 form for each designer.
- Register for a CityView Portal account and upload one complete application using the County's additional-residential-unit checklist, including the Town's Municipal Approval application. Incomplete applications aren't reviewed — the County emails an Incomplete Application Notice listing what's missing.
- The Town and the County review in parallel — the Town checks the Official Plan and zoning, the County checks the Building Code. Any deficiencies come back together in one notice once both reviews are done; you then pay the fees the County emails you and the permit issues through the Portal. Keep the printed approved drawings on site — an inspection fails if they aren't there.
What does an ADU permit application in Grand Valley need?
- Application for a Permit to Construct or Demolish (the Ontario form, effective February 16, 2026) + Schedule 1 Designer Information (one per designer — BCIN, or the homeowner exemption), and an Agent Authorization form if someone applies on your behalf
- Applicable Law Declaration form, including any conservation-authority (GRCA) or other approvals
- Town of Grand Valley Municipal Approval application (the Town reviews zoning, Official Plan and site conditions)
- Site plan drawn to scale — north arrow, address, property lines with distances to existing and proposed structures, dimensions and heights, entrance/driveway, all utilities including the septic location, and landscape elements
- Architectural drawings: foundation, floor and roof plans, elevations, and cross-sections
- Mechanical drawings by a qualified designer — heating and ventilation layout with heat-loss/heat-gain calculations
- Energy Efficient Design Summary (SB-12)
- If the lot is on private septic: septic design and calculations, a soils analysis (percolation test or soil classification), a Schedule 1 for the septic designer and a Schedule 2 for the septic installer
- Public Works Entrance / Road Occupancy permit application where the work touches the road allowance, and the GRCA approval or exemption where the lot is regulated
How much does an ADU building permit cost in Grand Valley?
Building-permit fees follow Dufferin County's Building By-law 2020-14, Schedule A (consolidated September 2024; CPI-indexed): an additional residential unit is $16.47/m² in 2026 with a $600 minimum — roughly $918 for a 600 sq ft (about 55.7 m²) garden suite, measured to the outside of the walls — plus the Town's $125 Municipal Approval (By-law 2026-20). Septic, entrance, water-connection and servicing costs vary by lot and are listed below; all figures are estimates, so confirm with County Building Services (519-941-2816 ext. 2700) and the Town (519-928-5652).
| Building permit — additional residential unit (garden suite) | $16.47/m² (2026), $600 minimum — Dufferin County Building By-law 2020-14, Schedule A; ≈ $918 on a 600 sq ft (55.7 m²) suite (the 2027 rate is $17.83/m²). Floor area is measured to the outside face of the exterior walls. |
|---|---|
| Town Municipal Approval | $125 — Town of Grand Valley Fees and Charges By-law 2026-20, Schedule E (effective March 25, 2026); $250 if construction starts before approval. The County's older process sheet (still the one posted for Grand Valley) shows $125 as well, but its Town entrance-permit line is out of date (see the entrance permit line below). |
| Septic (sewage-system) permit — only if the lot is on private septic | $575 (2026) for a new residential on-site sewage system, issued by Dufferin County Building Services (Schedule A). Not needed where the suite connects to the Town's sewer. |
| Entrance Permit / Road Occupancy Permit — only where the work touches the road allowance | Entrance Permit $200 plus a $1,500 refundable deposit; Road Occupancy Permit $200 plus a $1,500 refundable deposit (By-law 2026-20, Schedule F). The County's 2024 process sheet says 'NO FEE' — the by-law governs. |
| Town water connection — only if the suite gets its own connection | Water connection permit $50 and connection inspection $100 (By-law 2026-20, Schedule F). Whether a backyard suite needs its own connection, a Town 'Application for Capacity Allocation' ($200) or an Engineering Grading Fee ($500 plus a $2,000 refundable deposit, Schedule E) is not stated in the fee by-law — ask the Town Planner. |
| Planning path if the suite doesn't fit the by-law as written | Pre-consultation is no charge; Minor Variance $1,000; Zoning By-law Amendment $2,500 plus a refundable deposit estimated by staff; Zoning/Subdivision Compliance Letter $100 (By-law 2026-20, Schedule E, effective March 25, 2026) |
| Development charges | EXEMPT for one detached garden suite on a qualifying lot — the Development Charges Act (s. 2(3.2)/(3.3)), Town DC By-law 2024-33 s. 3.5(2)–(4) and County DC By-law 2022-28 s. 6(1)(b) all exempt it. For scale, a NEW single detached house pays $81,451 (urban, municipal services) or $23,133 (rural, private services) in Town charges alone, plus County and school-board charges (Town brochure, effective August 7, 2026). |
The Development Charges Act (s. 2(3.2) and (3.3), as amended in 2023) exempts one additional dwelling unit in a detached ancillary building on any parcel, rural lots included. The Town's own August 2026 development-charges brochure says only that it adds to 'the mandatory exemptions under the Development Charges Act' and doesn't mention garden suites, but Town DC By-law 2024-33 (s. 3.5(2)–(4)) carries the exemption in its own words: one residential unit in a building ancillary to a detached house, provided the house has no more than two units and no other ancillary building contains a unit. Dufferin County's DC By-law 2022-28 (s. 6(1)(b)) exempts up to two additional units in an existing detached dwelling or an ancillary structure, with a floor-area limit tied to the main dwelling. Against a $81,451 urban or $23,133 rural Town charge for a new house, the exemption is decisive — confirm your project's treatment with the Town and County when you apply, and ask whether the school boards' education charge applies to a suite (the County's old process sheet quotes $1,732 per dwelling unit 'through May 2022', which is out of date).
How long does an ADU building permit take in Grand Valley?
Ontario's Building Code requires a decision on a complete house-class application within 10 business days. Ontario's Building Code requires a decision on a complete house-class application within 10 business days, but the Town publishes no turnaround for its Municipal Approval, and a GRCA approval, a septic design or a zoning question comes first and sets the real schedule. Applicants can't upload corrections until BOTH the Town and County reviews finish and the deficiency notice goes out, so submit a complete package the first time.
Worth knowing before you apply
- Two governments, one application: the Town reviews zoning and the Official Plan (Municipal Approval) while Dufferin County reviews the Building Code and issues the permit. The County's process sheet puts both inside the CityView Portal, but the Town's own permits page still describes the older 'Town first, then hand the package to the County' route — call the Town Planner (519-928-5652) at the start and ask which one applies today.
- The by-law is brand new: Zoning By-law Amendment 2026-45 was passed July 21, 2026 and deleted the old Garden Suites section and the attached-only Accessory Apartments section and replaced them with ARU rules (§3.1.6); it also renamed the Village Residential zone 'Urban Residential' and dropped the Multiple Residential zone. Older maps, brochures and the County's March 2024 process sheet pre-date it — the Town's word beats any map.
- A garden suite behind your house counts as the one ARU allowed in an accessory building: no more than one ARU can sit in a building accessory to the main house, the lot can't hold a leftover temporary garden suite, and the lot ends up with no more than three homes in total (§3.1.6 i, ii, viii).
- River lots: the Grand River flood fringe is regulated by the GRCA, which requires its own approval or an exemption before the building permit. Check its Map Your Property tool before you design.
- Stale-fee traps: the County's March 2024 Grand Valley sheet says the entrance and road-occupancy permits have 'NO FEE' (the 2026 by-law charges $200 plus a $1,500 refundable deposit each) and quotes a school-board charge 'through May 2022'. The Town's by-law governs the municipal fees.
- Sewage and water costs don't stop at the permit: the Town's 2026 annual sewage service rate is $751 per base unit, with apartment units charged one base unit each (By-law 2026-20, Schedule L) — ask the Town whether a garden suite is billed as its own unit.
Fees and timelines are estimates from Grand Valley's published schedules, verified October 22, 2026. Rates and processes change — always confirm current requirements with the building department before you apply.
A garden suite on a well and septic in Grand Valley
Can I add a garden suite on a septic system in Grand Valley?
Yes, if your septic system can carry the house and the suite together. A garden suite with a kitchen and bathroom adds a new source of sewage, so a qualified septic designer checks the combined load before you order. If the system has room, the suite can connect to it; if not, it may need to be altered, expanded or replaced.
In Grand Valley: The septic check has to be in writing (a septic capacity letter) before the building permit is issued.
Who approves septic systems in Grand Valley?
Dufferin County Building Services, the upper-tier municipality, approves septic systems in Grand Valley, so the septic review is a separate desk from the building permit.
Dufferin County Building Services: septic permits ↗ · 519-941-2816 ext. 2700 · building@dufferincounty.ca
What to gather, and why even a small suite needs the check: our guide to garden suites on a septic system →
From Dufferin County Building Services’s own page, checked October 24, 2026. Confirm with them before you apply.
Grants & financing in Grand Valley
Development charges — exempt for a qualifying garden suite — A new house in Grand Valley pays Town, Dufferin County and education development charges, but the Development Charges Act exempts one unit in a detached building accessory to an existing house, on any parcel (s. 2(3.2)–(3.3)). Confirm the treatment of your project when the permit is issued.
See every program → Ontario ADU Grants Directory
A modular or prefab home on a permanent foundation is financed like any house. CMHC Prefab Plus allows an insured mortgage with as little as 5% down on the first $500,000, with construction funds released in stages. How modular home financing works →
Thinking of the suite as a rental? Run the numbers →
Grand Valley modular homes — FAQ
Can you build a garden suite in Grand Valley?
Yes — since July 2026, By-law 2026-45 permits up to two additional residential units with a house in Grand Valley's Urban, Hamlet, Estate and Rural Residential zones, and one may be a detached garden suite in an accessory building (§3.1.6). The appeal period closed on August 20, 2026. Before that, the by-law allowed only an attached apartment, so any advice older than mid-2026 will tell you a backyard suite needs a rezoning — it no longer does.
How big can a garden suite be in Grand Valley?
There's no fixed cap. The suite's building can't be larger than your house's floor area, and all accessory buildings together — garage and sheds included — can cover at most 10% of the lot. On a 600 m² (≈6,460 sq ft) village lot with no other outbuildings that's about 60 m² (≈645 sq ft); on a 0.4 ha (≈1 acre) rural residential lot the house-size rule usually binds first.
Can you build a garden suite on well and septic in Grand Valley?
Yes — the by-law allows private services where the well and septic are adequately sized for the extra unit (§3.1.6 iv), so a septic assessment is the practical first step. On a farm lot in the Agriculture zone, the lot must also be at least 0.4 ha (≈1 acre) on private services (§3.1.6 iii e).
Can you put a modular home in Grand Valley, Ontario?
On land you own, a CSA A277 modular home on a permanent foundation is a dwelling unit under the by-law, which expressly includes an A-277 modular home built to the Building Code (§6). One wrinkle: the by-law's 'mobile home' definition names CSA Z240, Z241 and A-277, though it describes a temporary dwelling designed to be mobile, and no zone permits a mobile home as a house (§3.9). Confirm with the Town how it classifies your model — modular (A277) or manufactured (Z240) — before ordering.
How much does a modular home or backyard suite cost in Grand Valley?
Modular home models start at $175,696 and run to about $338,000 for the largest layouts; backyard ADU models start at $96,244. Site work, foundation, delivery, and permits are additional.
Can I get a mortgage on a modular home in Grand Valley?
Yes — on a permanent foundation it is financed as real property, including via CMHC Prefab Plus (5% down on the first $500,000).
Local rules summarized from Town of Grand Valley Zoning By-law 2009-10, §3.1.6 Additional Residential Units and §3.1.2–3.1.4, as amended by By-law 2026-45 (passed July 21, 2026); verified by Modular Homes 400 and reviewed by James Clarke, REALTOR®. Always confirm current requirements with the municipality before you build.