
Partridge
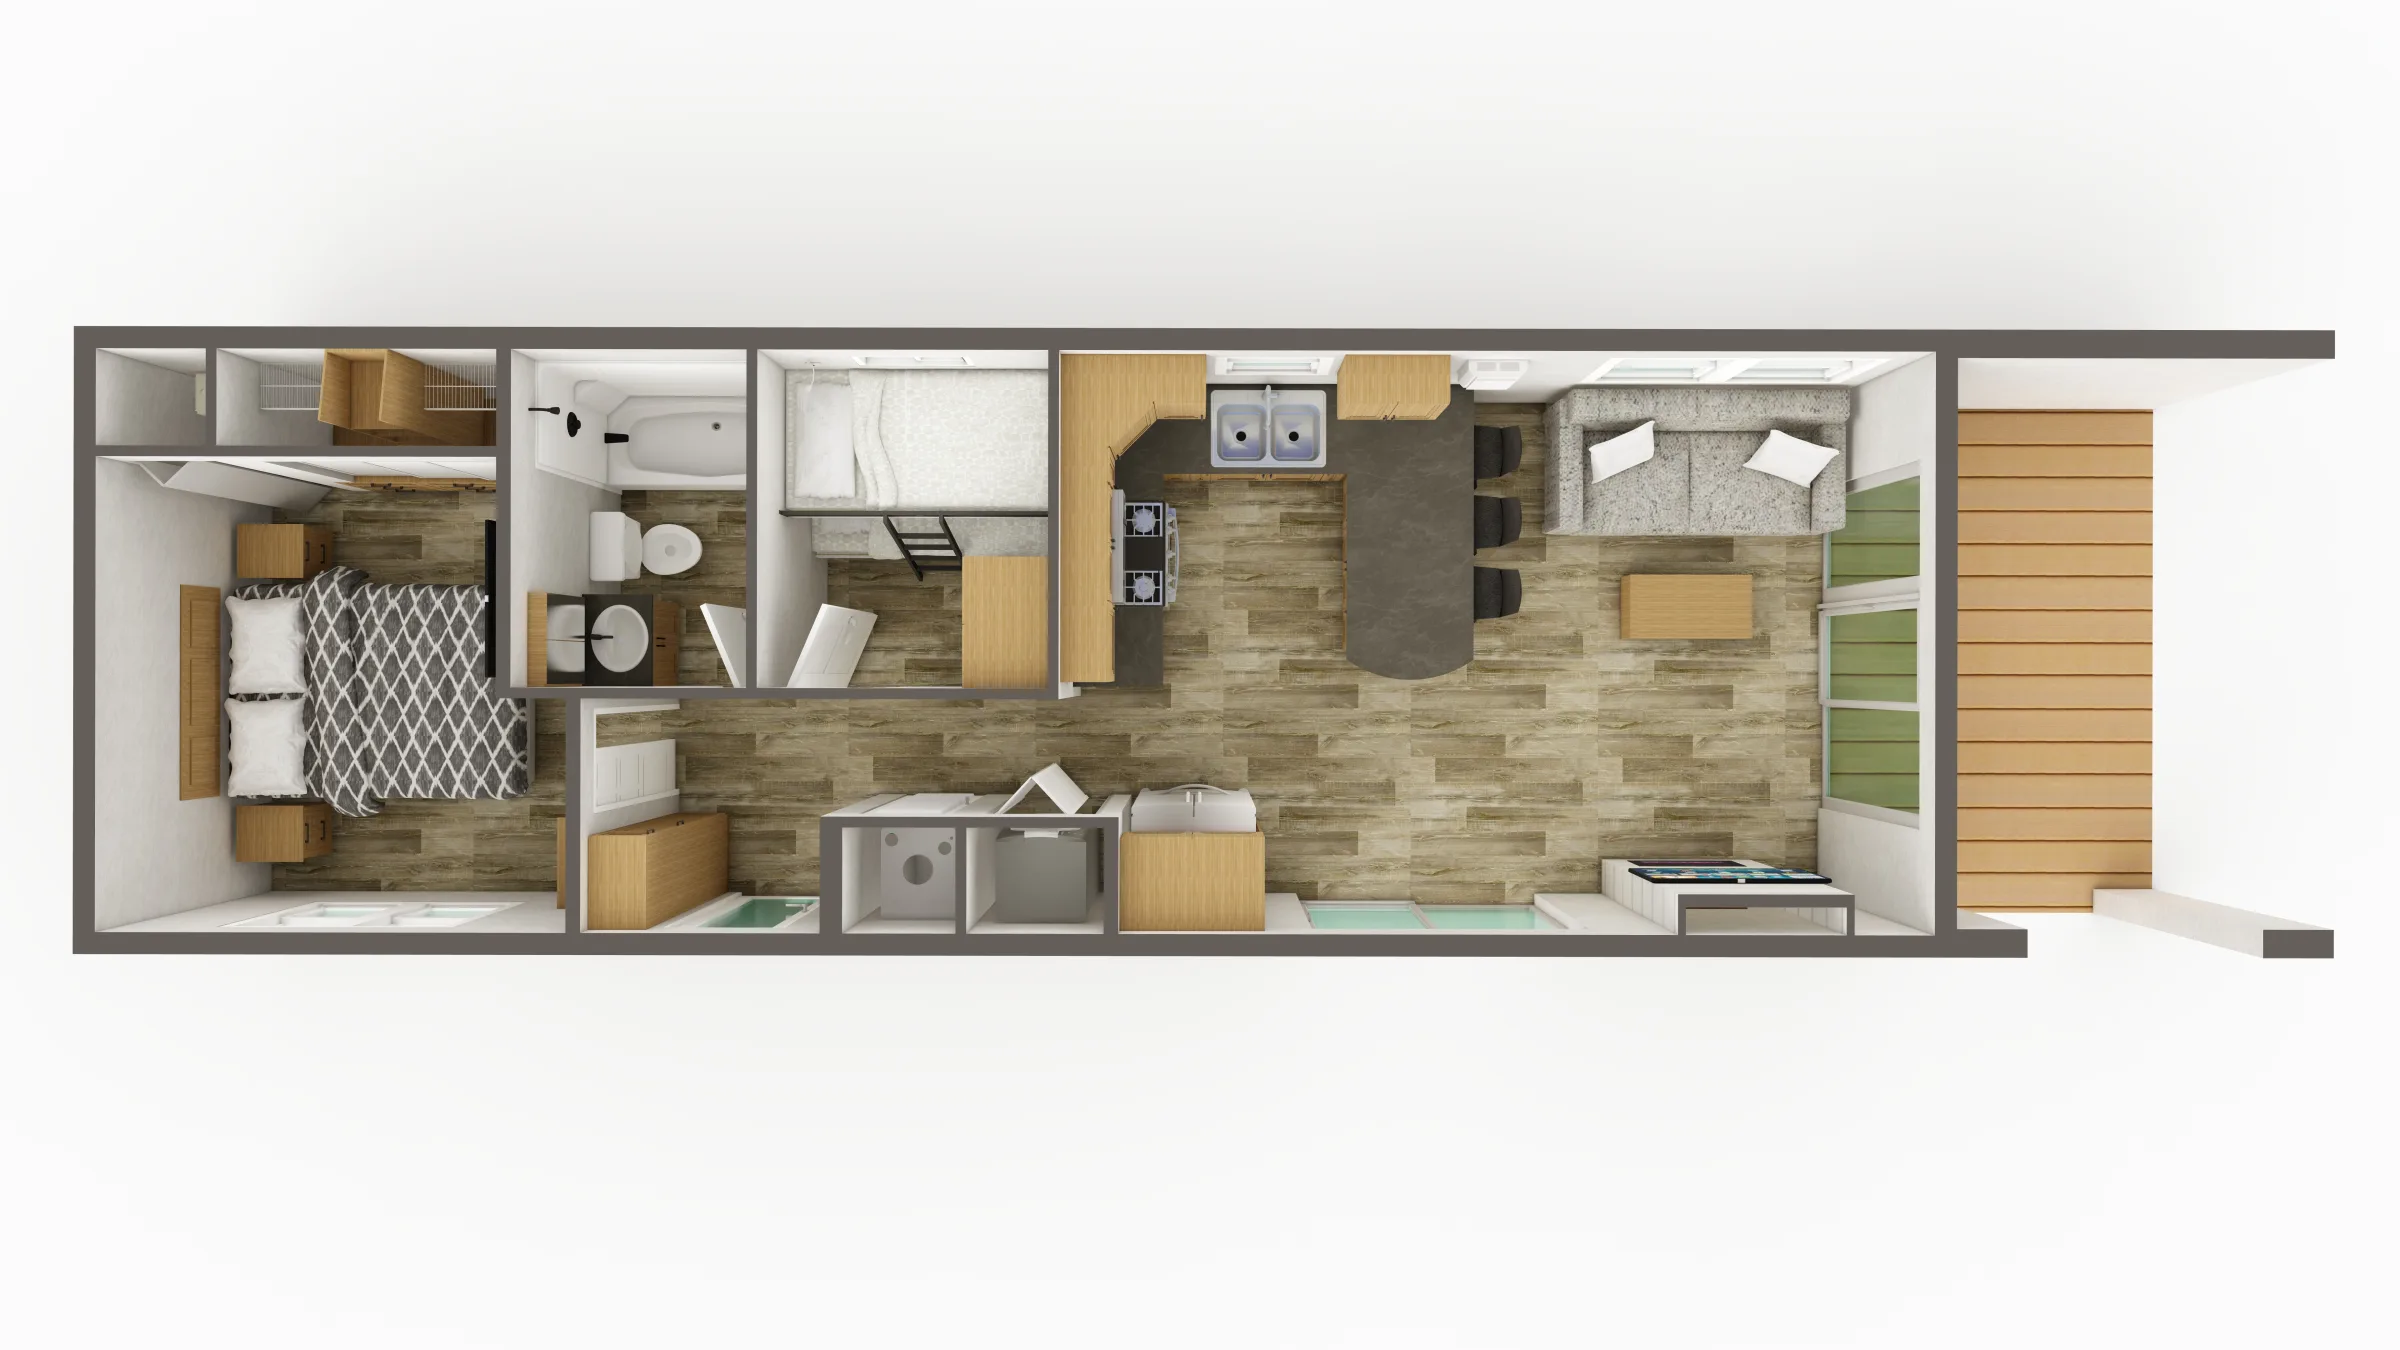
A mid-size 2-bedroom double wide designed for couples, families, retirees and downsizers, and rental and guest use, built for year-round main residences.
Pricing
Factory-direct from Modular Homes 400.
Our Price reflects Modular Homes 400 factory-direct savings versus standard dealer pricing.
Why This Model
Why the Partridge fits.
- Mid-size footprint at 1,081 sq ft
- 2 bedrooms · 2 baths
- Built to CSA Z240MH for year-round Ontario use
- Best suited for year-round main residences, year-round second homes, and seasonal cottage use
- Designed with couples, families, retirees and downsizers, and rental and guest use in mind
- Includes primary ensuite, walk-in closet, kitchen island, open-concept living, covered porches, laundry/mudroom, and two full baths
Key Specs
Partridge at a glance.
- Width type: Double Wide
- Bedrooms: 2
- Bathrooms: 2
- Square footage: 1,081 sq ft
- Length: 51 ft
- Width: 28 ft
- Year-round capable: Yes
- Footprint band: mid-size
- Best for: year-round main residences, year-round second homes, and seasonal cottage use
- Audience: couples, families, retirees and downsizers, and rental and guest use
- Certification: CSA-Z240MH
- Manufacturer: General Coach Canada
Standard Specifications
What every Partridge is built with.
Standard across all 29 Parkland Series floor plans (CSA Z240MH). Insulation: wall R24, floor R32, roof R40. Source: General Coach Canada 2026 Parkland Series price guide.
Construction, insulation & R-values, electrical, kitchen, interior, HVAC, plumbing, bathroom, bedrooms, exterior, windows & doors
Construction
- 90″ sidewall height
- 2″×6″ wall studding on 16″ centres — R24
- 2″×8″ transverse floor joists on 16″ centres — R32
- ¾″ T&G plywood subfloor, glued and screwed
- 5/12 hinged roof pitch with roof trusses — R40
- 7/16″ OSB roof sheathing with 15 lb felt paper
- 30-year fibreglass shingles with ice and water shield
- 10″ vented soffit with 2″×6″ fascia board
- 6 mil vapour barrier on roof and sidewalls
- ¼″ OSB exterior sheathing with building wrap
Electrical
- 100 amp hydro service with 25′ plug-in cord
- Two exterior GFCI receptacles near entry and patio door
- Two exterior coach lights near entry and patio door
- USB combination outlets in living room, bunk bedroom, and master bedroom
- Ceiling fans with light kit and remote in living room and master bedroom
- Reading lights for bunk bedrooms
- Island receptacle
- CO2 detector and smoke detector
- LED low-profile pot lights throughout
- LED matte black pendants over island/peninsula
- LED matte black vanity lights in bathrooms
- Dimmer switches for main living, kitchen, and master bedroom
- Decora-style receptacles and light switches
Kitchen & appliances
- Stainless steel French-door bottom-freezer fridge (counter depth)
- Stainless steel 5 cu ft self-cleaning gas range
- Stainless steel OTR microwave / vent hood
- Laminate kitchen counter with rolled edge
- Double-compartment stainless steel sink
- Matte black kitchen faucet with pull-out spray head
- Custom box-style modular cabinetry
- 5-piece thermofoil cabinet doors with soft-close hinges
- 5-piece thermofoil drawers with soft-close glides
- Matte black cabinet/drawer pulls
- Dishwasher and washer/dryer ready
Interior finishes
- Interior wall construction on 16″ centres
- Vinyl-wrapped drywall ceiling throughout
- White 2-panel interior doors throughout
- Matte black lever door handles and hinges throughout
- Durable rolled vinyl flooring throughout
- Custom-designed coordinated valances throughout
- White horizontal dual-shade blinds throughout
- Matte black rod with grommet drapery at patio
- Pre-finished white wire shelving and closet rod
- ¾″ door and window jambs throughout
- 2 ¾″ crown molding throughout
- 2 ¾″ door and window casing throughout
- 1 7/16″ baseboard in living room and hallways
- Three cabinet colour options available
- Four interior décor packages available
Heating & cooling
- 60,000 BTU forced-air LP furnace with electronic ignition
- Digital wall-mount thermostat
- Heat ducts and registers within insulated floor cavity
- Safe-T-Alert gas alarm
- Talking strobe smoke alarm in bedrooms
- Prep for 1-1/2 ton air conditioning unit
Plumbing
- Uponor ProPex polyethylene water lines
- ABS drainage and waste pipes
- Water heater bypass and low-point drain
- Rinnai on-demand tankless water heater
- Frost-free exterior faucet near sink
Bathroom
- Custom-built modular cabinet vanity
- White porcelain sink
- 54″ / 60″ moulded fibreglass tub/shower
- Matte black curved shower rod with curtain
- Matte black towel bar and tissue holder
- Matte black diverter, tub, and shower faucet
- Matte black vanity faucet
- Smart / comfort-height toilets
- 80 CFM flex exhaust fan
- Medicine cabinet with mirror on door
Bedrooms
- Master bedroom closets with drawers and mirror doors
- Bunk bed configurations include drawers below bottom bunk
- 5″ foam mattresses on bunks
- Powder-coated steel railing and ladder for bunks
Exterior
- GENTEK D-4.5 vinyl siding — driftwood finish
- White vinyl soffit and aluminum fascia
Windows & doors
- Double-hung thermopane vinyl windows
- White 6′, 8′, or 9′ vinyl thermopane patio door
- Prairie window grills
- Insulated aluminum rain-glass exterior door (36″ × 80″)
- Aluminum storm door with screen (36″ × 80″)
- ¾″ window and door jambs
- Matte black exterior door lock and handle set
- Spray-foam insulated windows and doors
Standard features shown; optional upgrades and décor packages are available. See the full manufacturer spec sheet →
Rental Income Potential
If you rented out the Partridge.
Sample scenario for a Partridge (2-bedroom) rented in Barrie, a mid-tier Ontario market. 25% down ($85,258 cash), standalone financing at 5.5% interest only. Rent of $2,012/mo (CMHC market + 15% new-construction premium), 5% vacancy.
Cash flow is shown interest only — principal repayment moves money from your pocket into your equity, so it isn't counted as a cost here. The number also excludes income tax on the rental income and any property management you choose to pay for.
Numbers are illustrative. Real results depend on your financing terms, your lot, your municipality, and your tax situation. Talk to your accountant before committing.
Interior & Exterior
Photos coming.
Interior and exterior photos of the Partridge are coming soon.
Want to walk through one in person before deciding? Many Parkland units are within day-trip distance of the GTA. Get your questions answered to arrange a visit.
Compare
Related Parkland models.
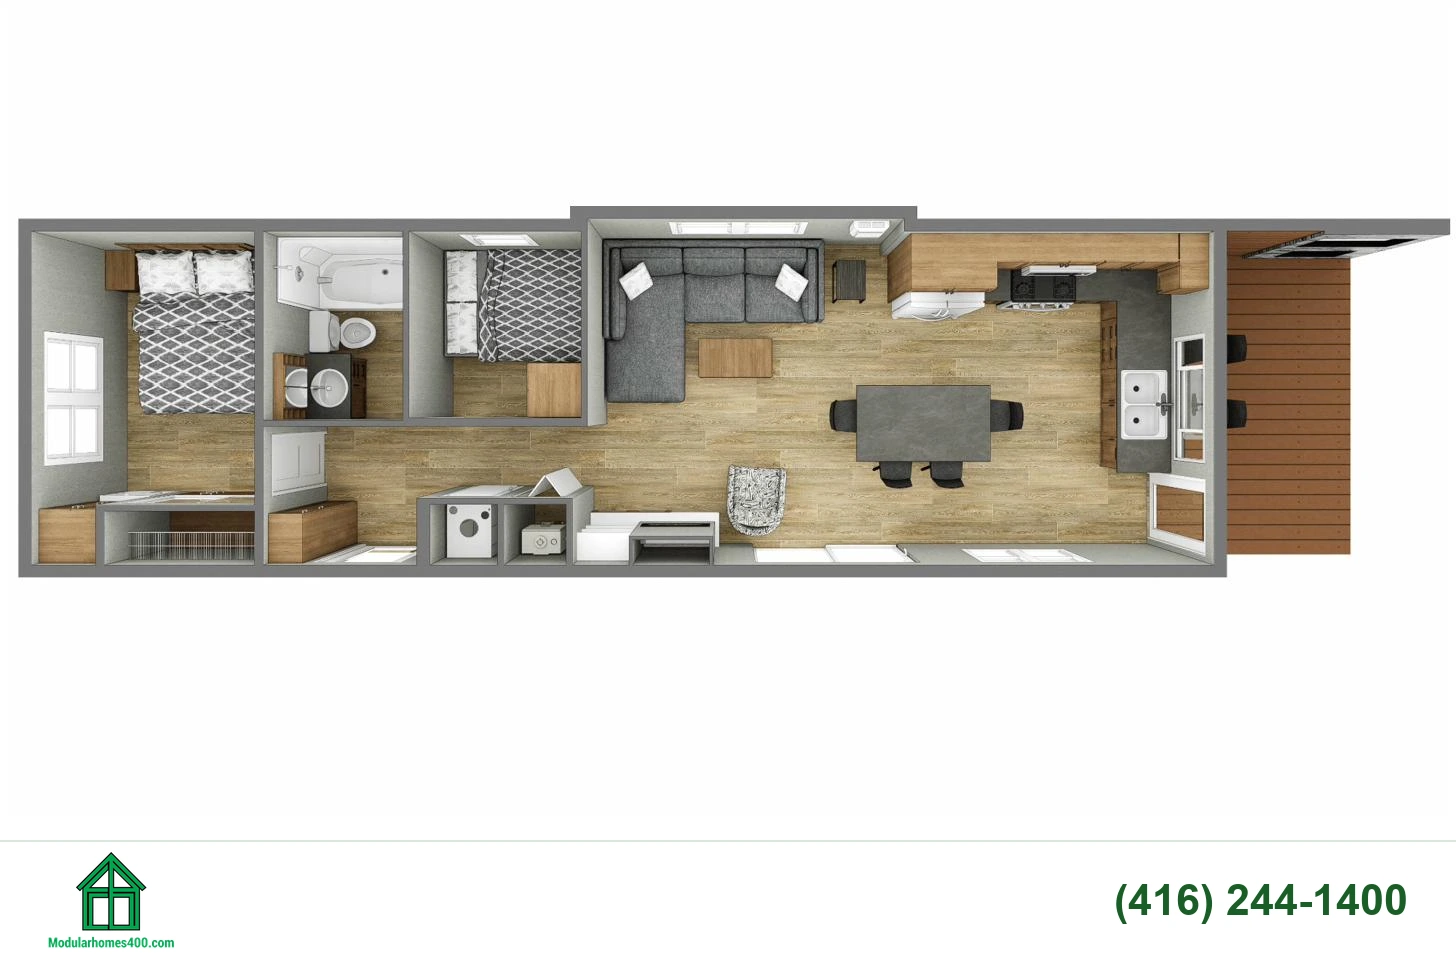
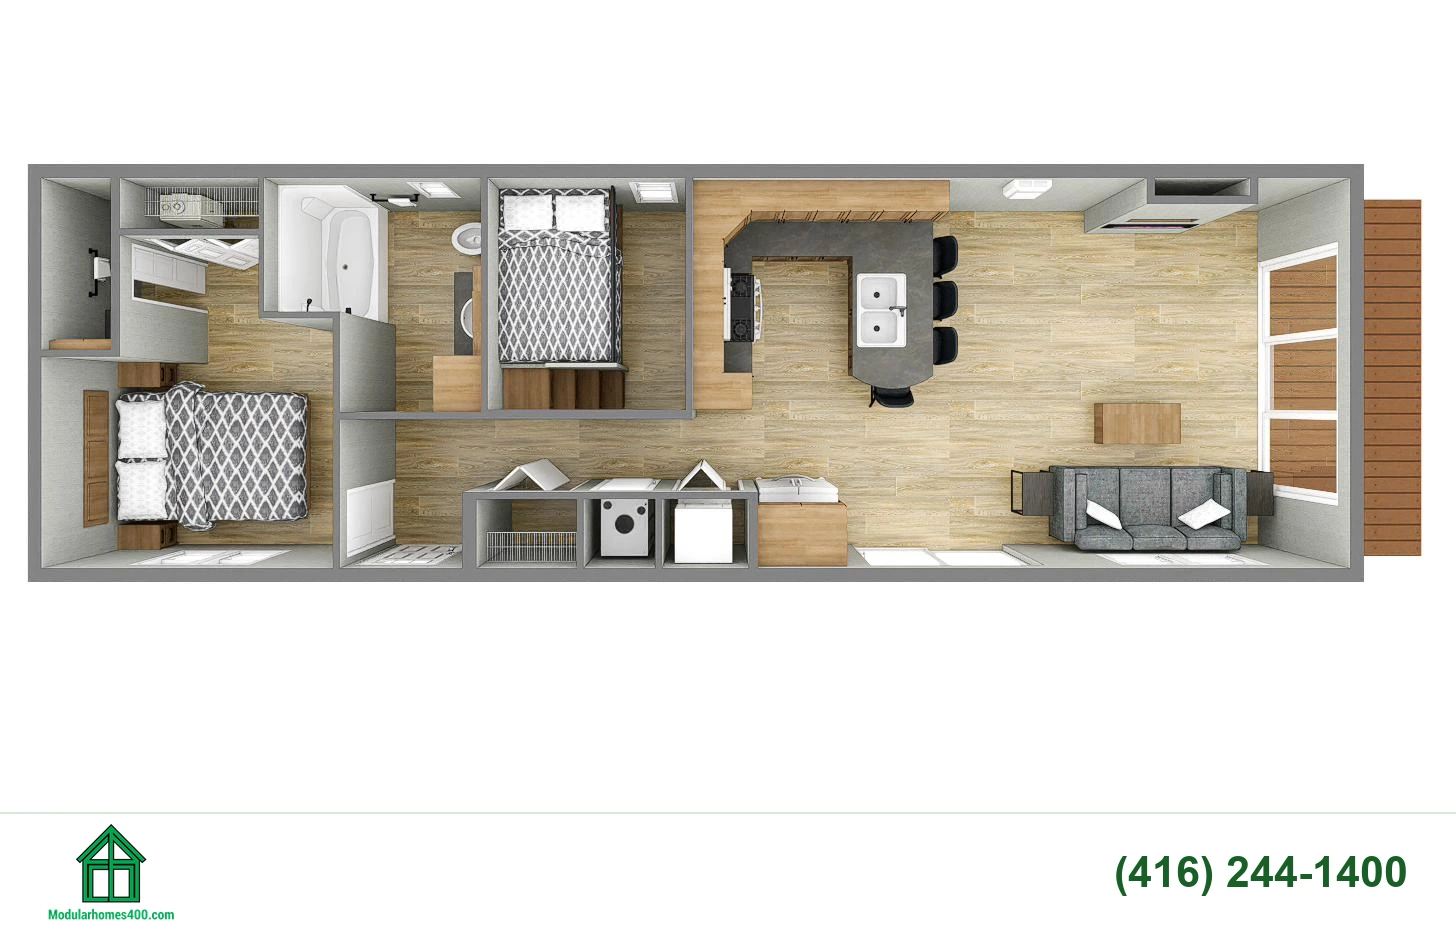
Similar size, bedroom count, or price range to the Partridge.
Ready to talk about the Partridge?
James Clarke — REALTOR®, General Manager, 40 years in Ontario housing — can give you a complete landed cost: home + delivery + foundation + permits, on your specific lot.